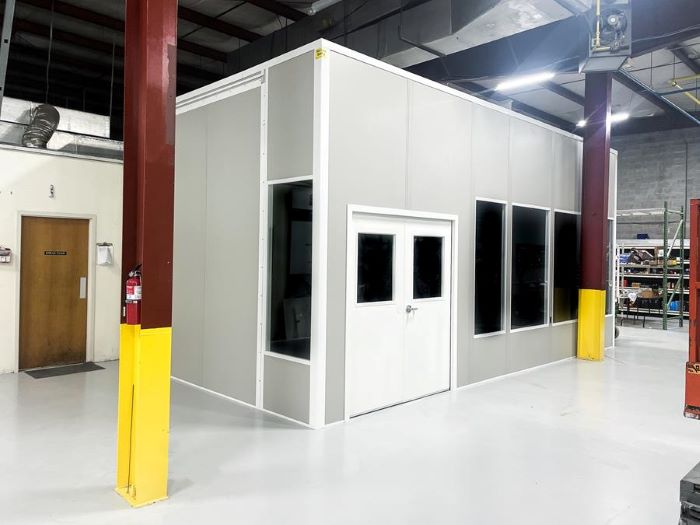
Modular In-Plant Offices
Single-level panel offices bring dispatch and production paperwork beside the floor activity they support.
See detailsStart with the job the enclosure must do. Rickenbacker-area fulfillment in Groveport and Lockbourne may need shipping desks or a gate station; Marysville automotive work may call for a machine boundary; New Albany manufacturing may need a process-controlled room.
Usable height, staff movement, and Metro Columbus winter and summer conditions shape the package. Compare the six systems below, then bring your footprint and operating needs to a free design discussion.
Choose the use before the enclosure. The distinctions below help separate staff space, process space, and gate activity within a Columbus facility.
Single-level panel offices bring dispatch and production paperwork beside the floor activity they support.
See details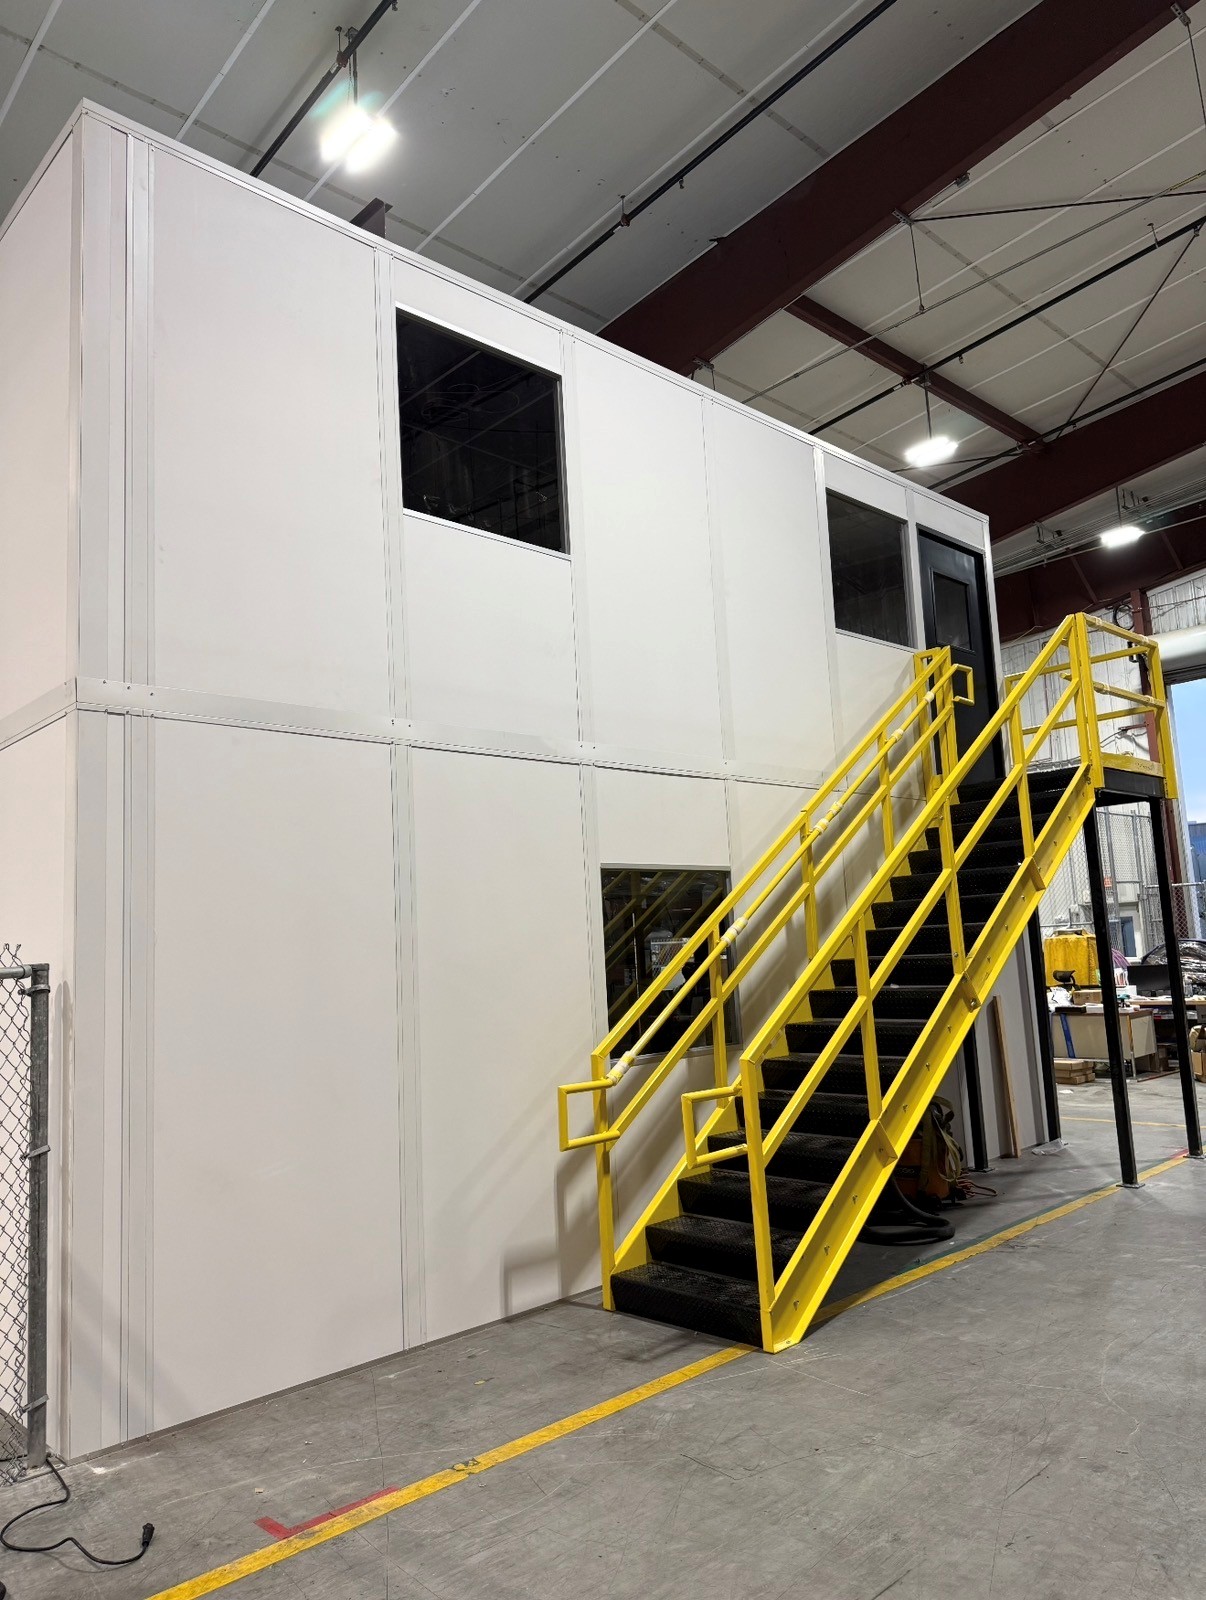
Stacked rooms combine a steel deck with separately planned offices, stairs, lighting, and HVAC.
See details
Factory-assembled gate stations provide a measured place for attendant equipment and driver paperwork.
See details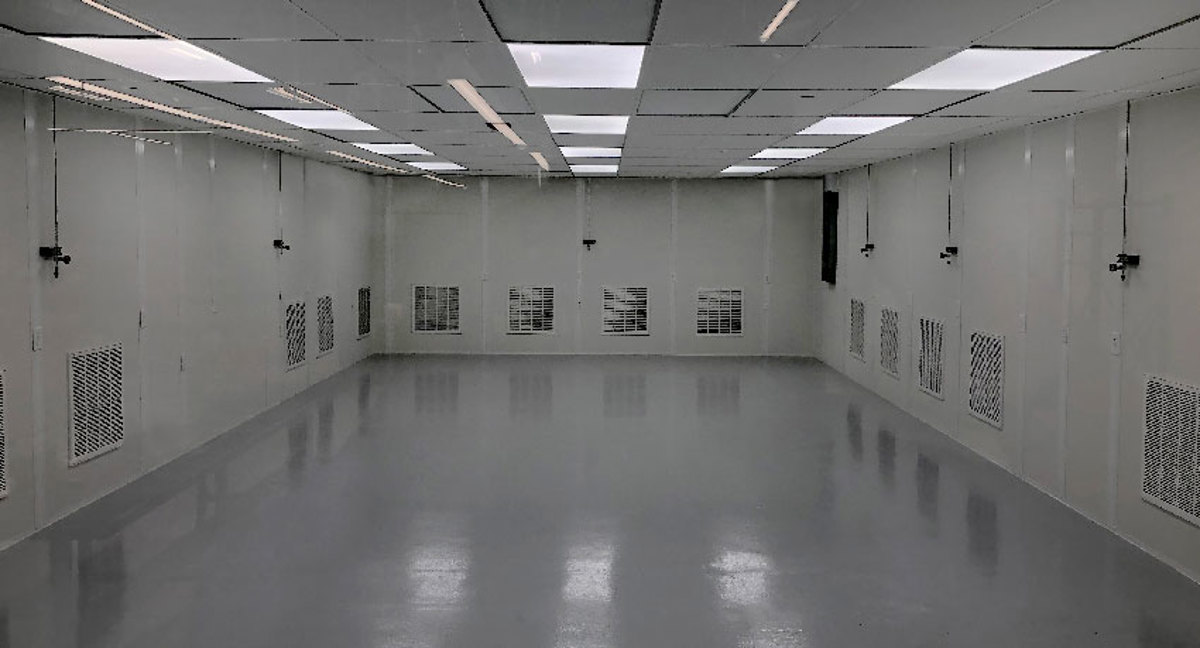
Filtered panel rooms establish a process boundary with surfaces, airflow, and access selected together.
See details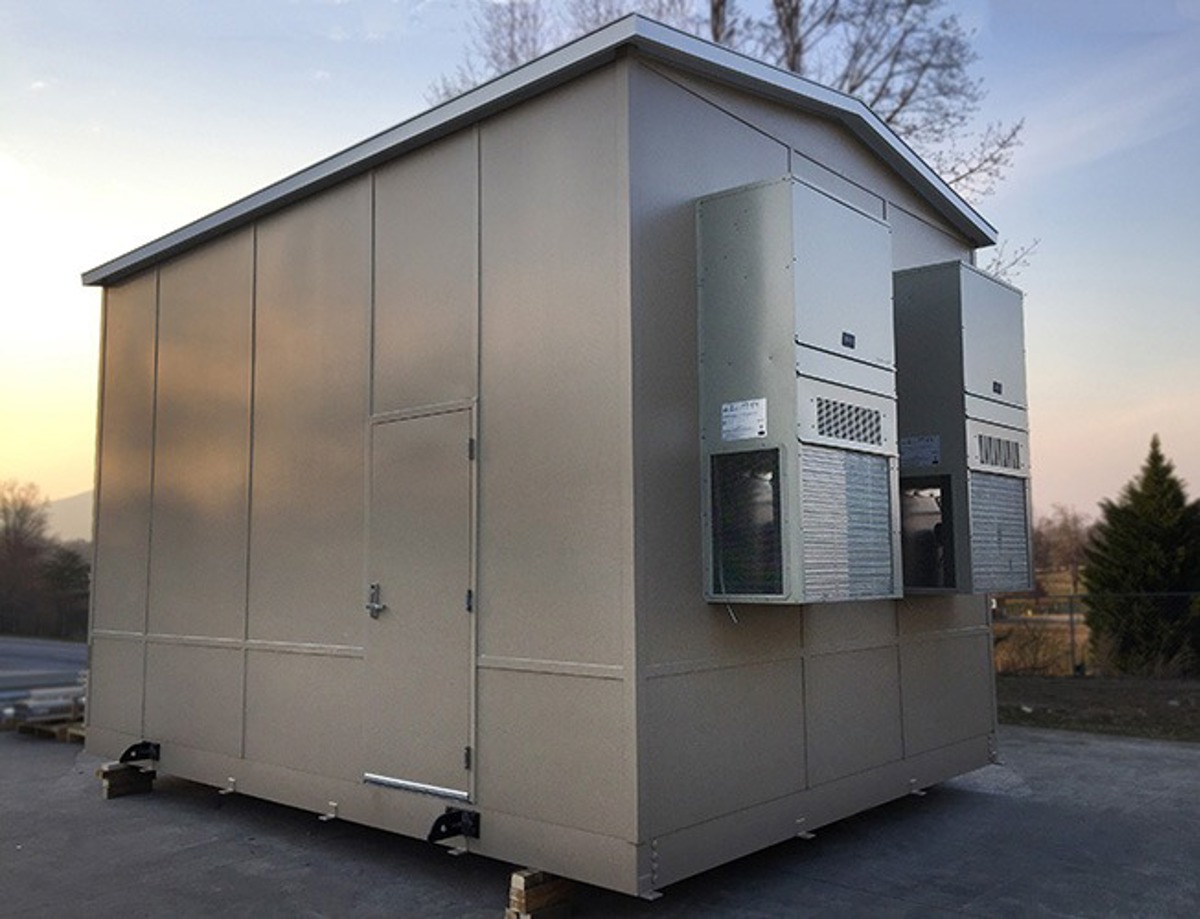
Machine boundaries address sound, dust, or heat with openings drawn for the servicing team.
See details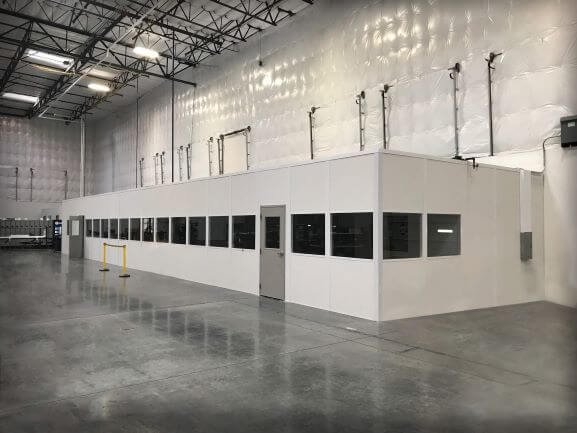
Occupied staff rooms combine seating, appliance connections, acoustics, and heating and cooling for the full group.
See detailsCompare the visible doors, glazing, and panel arrangements with the functions you need. The photographed rooms are references, not a substitute for your building measurements.
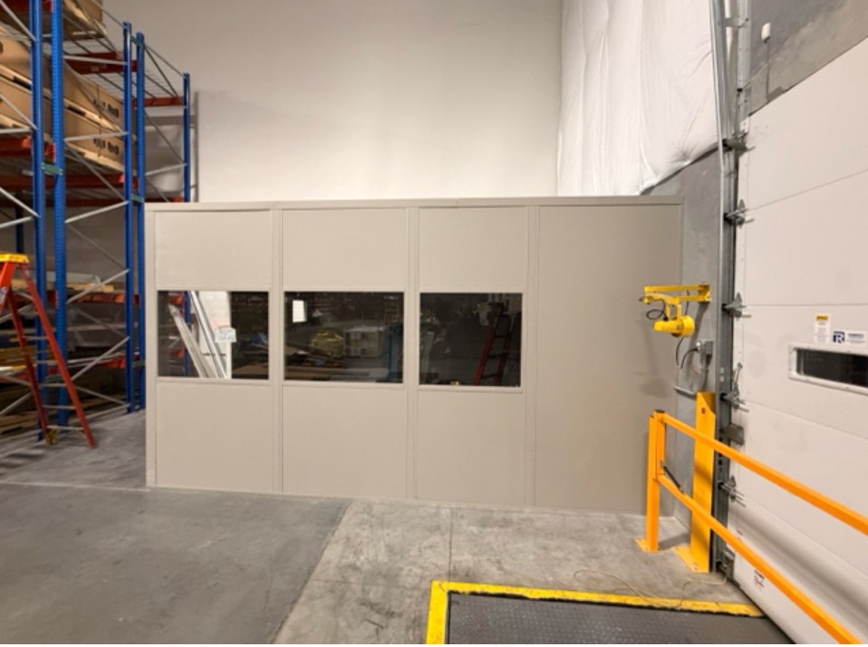
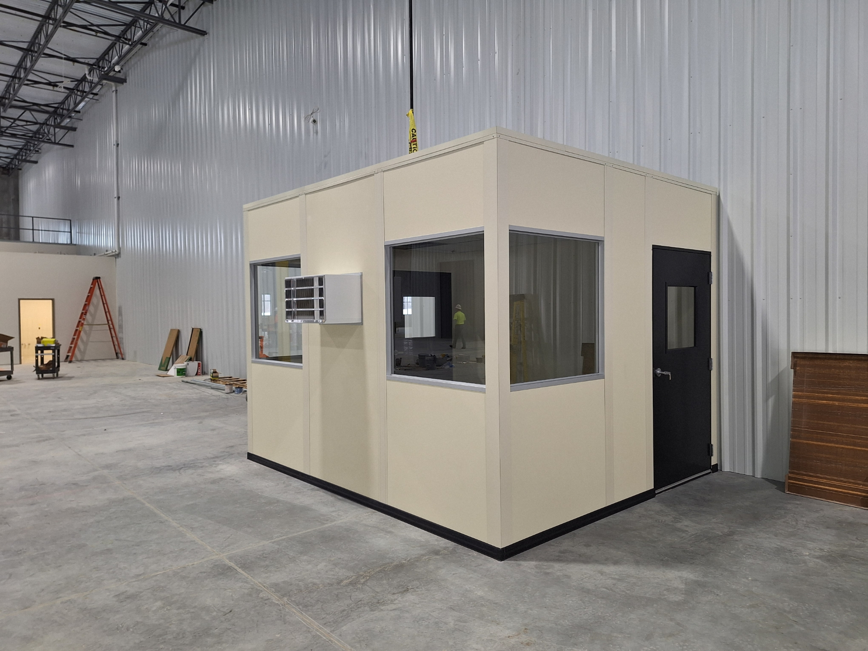
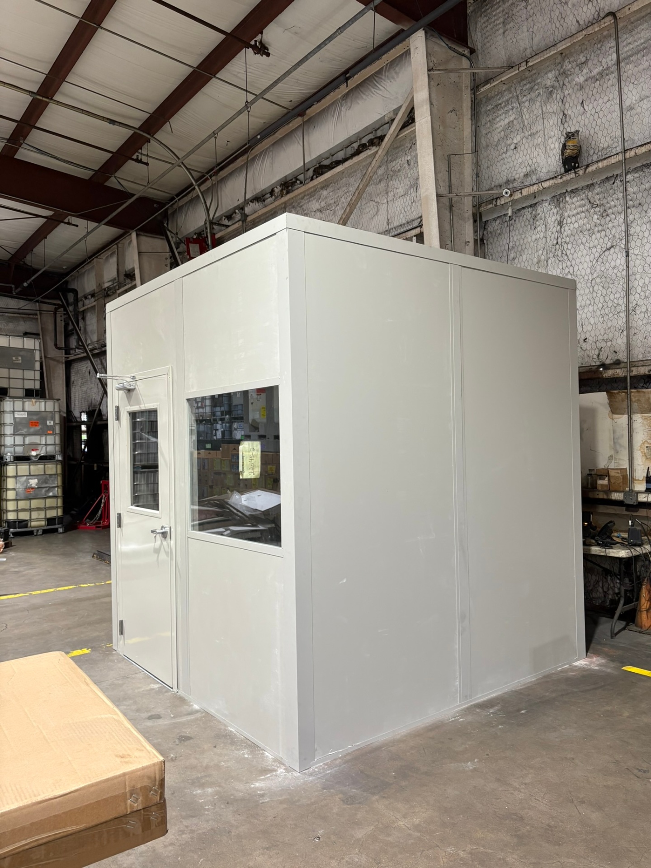
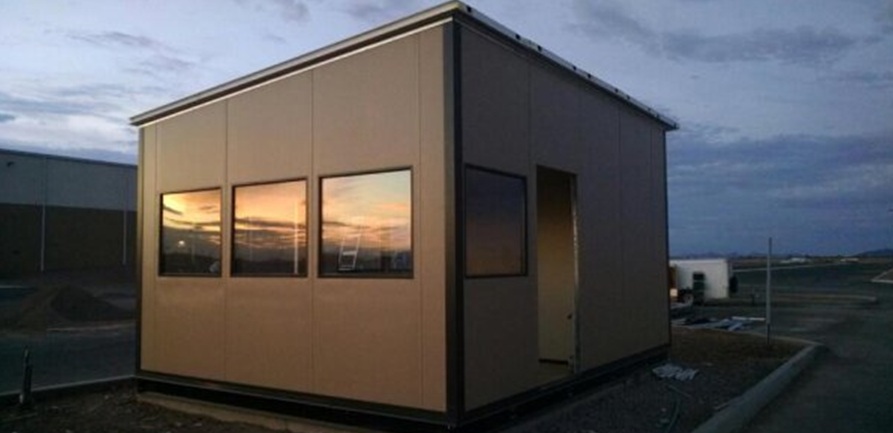
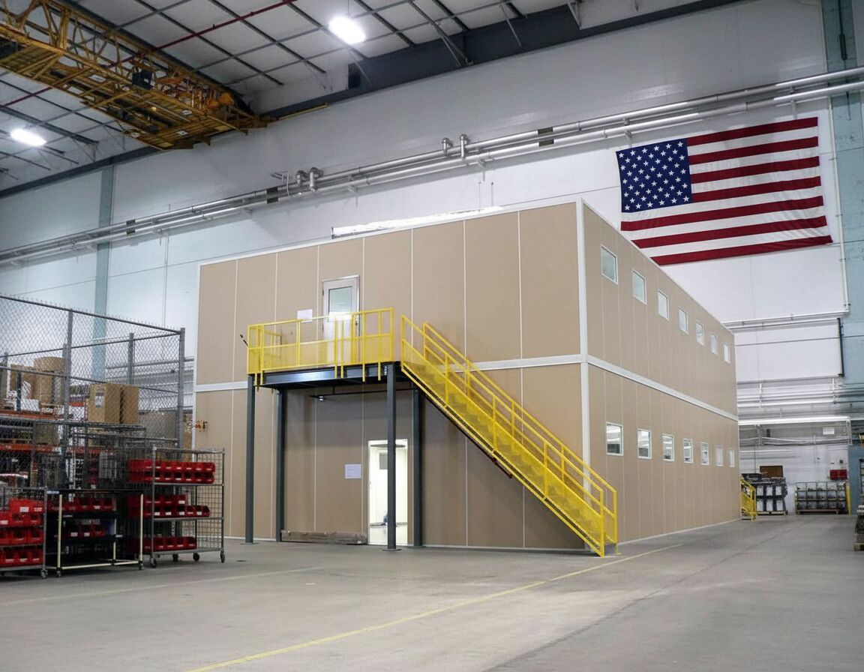
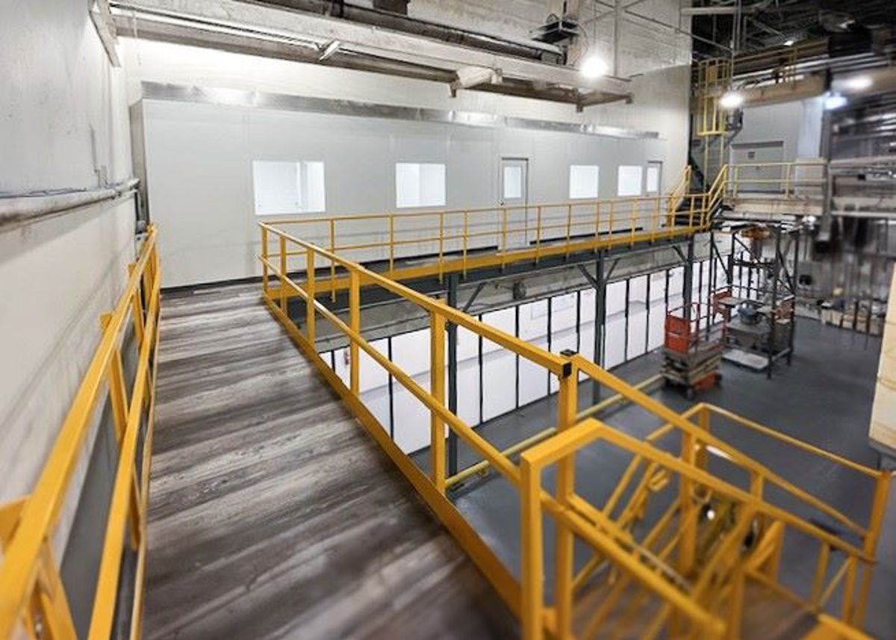
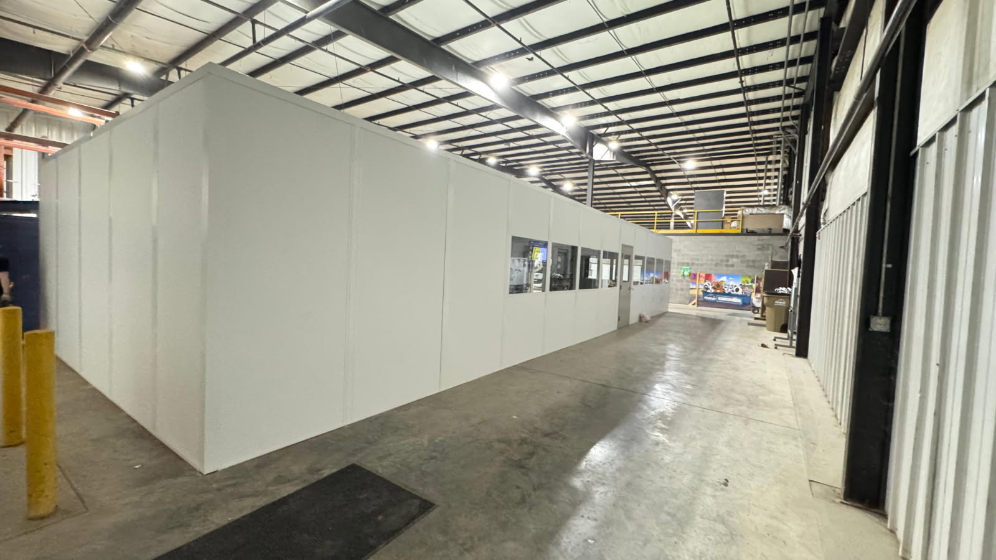
Bring the footprint, overhead height, and room use. We will separate the panel assembly, electrical, and HVAC choices in an itemized proposal so you can see which selections support the work.
Prefer to talk it out? Call (888) 697-6368 to discuss the building and staffing questions behind your room selection.
These scope questions connect the available systems with the room your operations team needs.
Rickenbacker distribution, US-33 manufacturing, and I-270 flex space present different room-planning questions. Use the area links to identify the setting you are working in.
Columbus Modular Offices can review your product choices from the Hilliard contact location. The address and phone below connect you with that discussion.
5550 Britton Parkway
3rd Floor, Unit B
Hilliard, OH 43026
Monday - Friday: 8:00 AM - 6:00 PM
Saturday: Closed
Sunday: Closed
Share the occupied use, equipment, and available space. We will develop a no-cost product layout and quote around the room you actually need.