Hilliard, Ohio
Modular Offices in Hilliard, OH
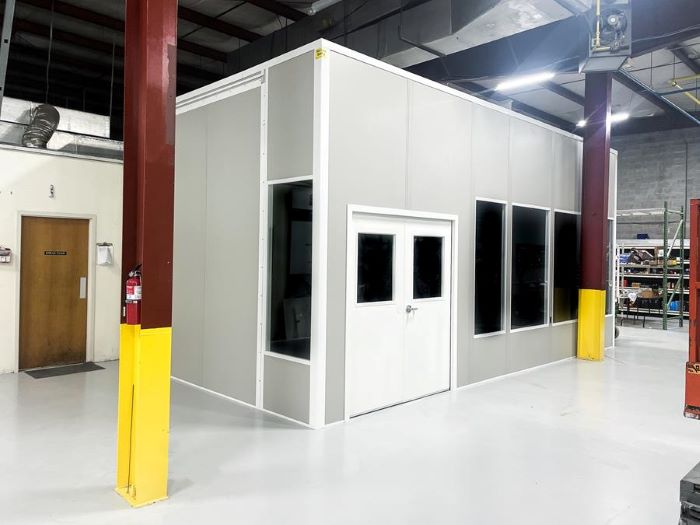
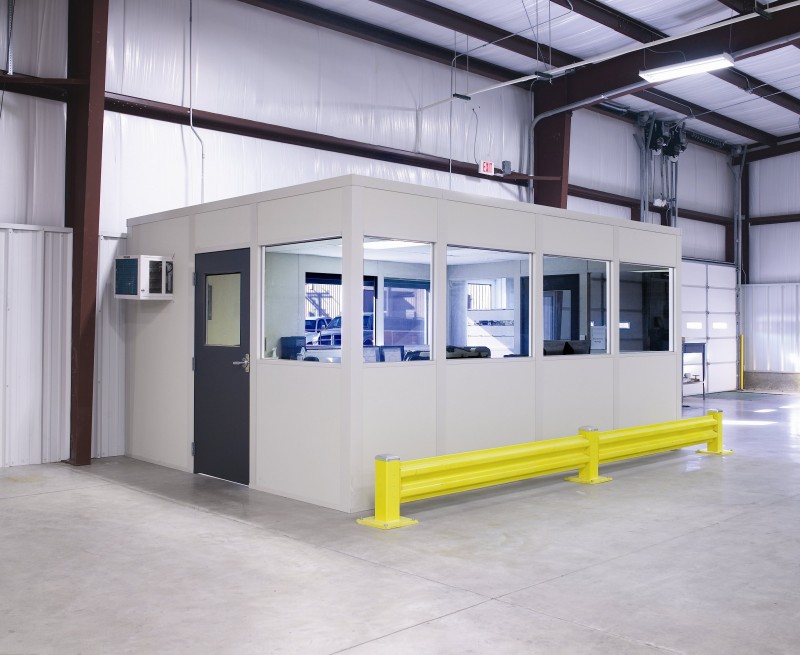
We design, supply, and install modular offices in Hilliard for coordination staff who need enclosed desks within flex and mid-size distribution buildings. Prefabricated offices bring the room panels and services together around a practical footprint, keeping warehouse calls and schedules beside the operation.
On the West side along I-270 and I-70, receiving handoffs help determine door and service-window locations. The room here follows its own staff numbers and available space. We choose the smallest arrangement that comfortably supports the intended work.
Modular offices fitted to Hilliard operations
A compact in-plant office should leave usable space for both furniture and movement. We test desk positions, the doorway, window views, and electrical equipment on the layout before panels are chosen. A service window can handle paperwork exchanges without bringing each warehouse visitor into the room.
Existing overhead equipment establishes the available room height, not the size of the building outside. During cold winters and humid summers, occupied desks also need deliberate heating and cooling selections. We discuss shift overlap and equipment loads so the HVAC scope reflects the busiest period inside the enclosure.
Hilliard lead option: Small distribution coordination offices. Compare Break Rooms & Conference Rooms and Modular In-Plant Offices. Columbus Modular Offices — Hilliard room planning within our metro service.
No-cost room-planning conversation
A drawing of the proposed layout
Project selections priced item by item
Vetted installers coordinated by our manager
Hilliard room users
the West side · I-270 · I-70
Flex-building operations
Mid-size distribution
Hilliard footprint decisions to make
The questions here help Hilliard teams keep the office footprint tied to its purpose. Review them with the people who handle distribution records and shift changes.
Hilliard layout review
- Review the occupied room footprint
- Position doors and working windows
- Choose electrical and HVAC arrangements
- Compare the selected panel package
- Discuss delivery and installer access
- Which Hilliard distribution tasks need a desk beside receiving?
- Can the entrance avoid the busiest West-side warehouse aisle?
- Would flex-building use call for a smaller room?
- How many people occupy the space during shift overlap?
In-plant office and briefing-space options
Compare modular offices that fit the coordination task with briefing and equipment spaces, rather than extending the desk room to handle unrelated work.
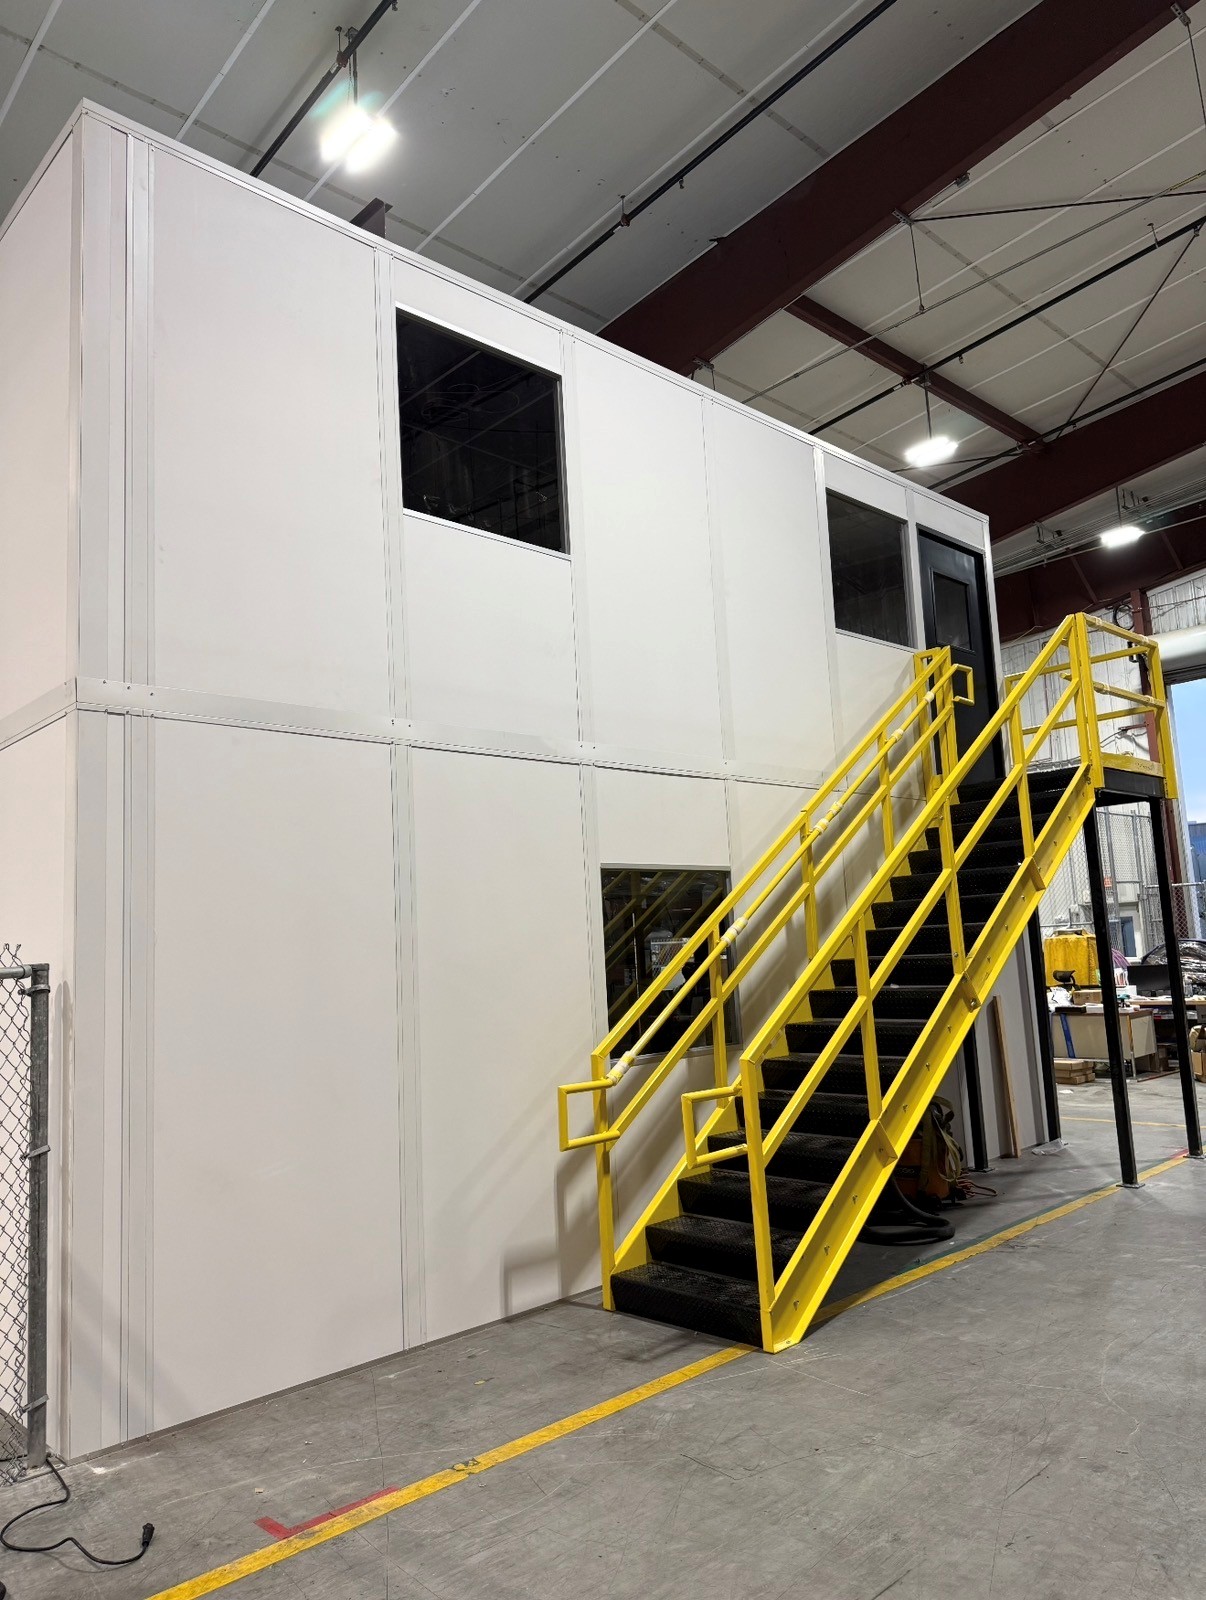
Two-Story Modular Offices
A level-by-level comparison where measured overhead space allows.

Prefab Guard Booths & Guardhouses
Separate check-in space when the yard operation calls for it.
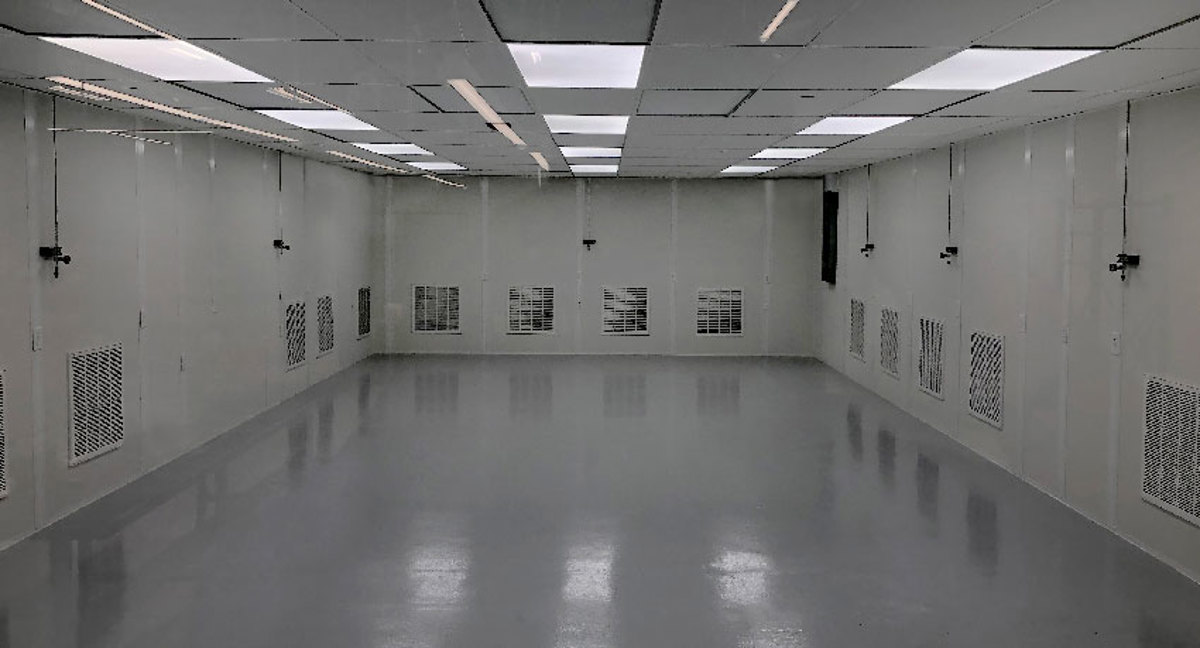

Machine & Equipment Enclosures
Service openings planned around light-industrial equipment.
Review the compact prefab office package
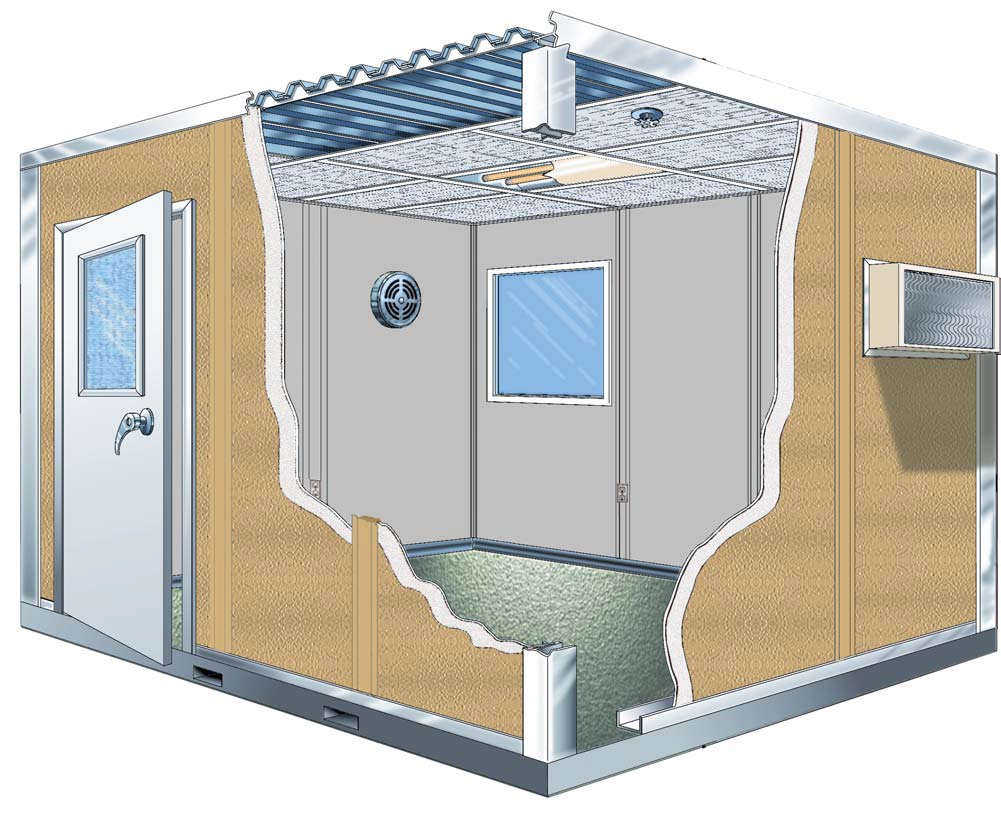
The free consultation produces a layout drawing and itemized quote for your modular office building package. It identifies walls, roof, glazing, doors, electrical, and HVAC choices, helping you compare a basic coordination room with a separate briefing space before enlarging the desk footprint.
We supply new systems from Panel Built, the US manufacturer providing engineered drawings and warranty support. Preassembled panels, HVAC, and electric arrive for installation by vetted partners. Our project manager organizes delivery access and staging with your team and remains the contact for decisions throughout room assembly.
1
Discuss the room use
2
Draw walls and access
3
Review the priced scope
4
Arrange assembly access
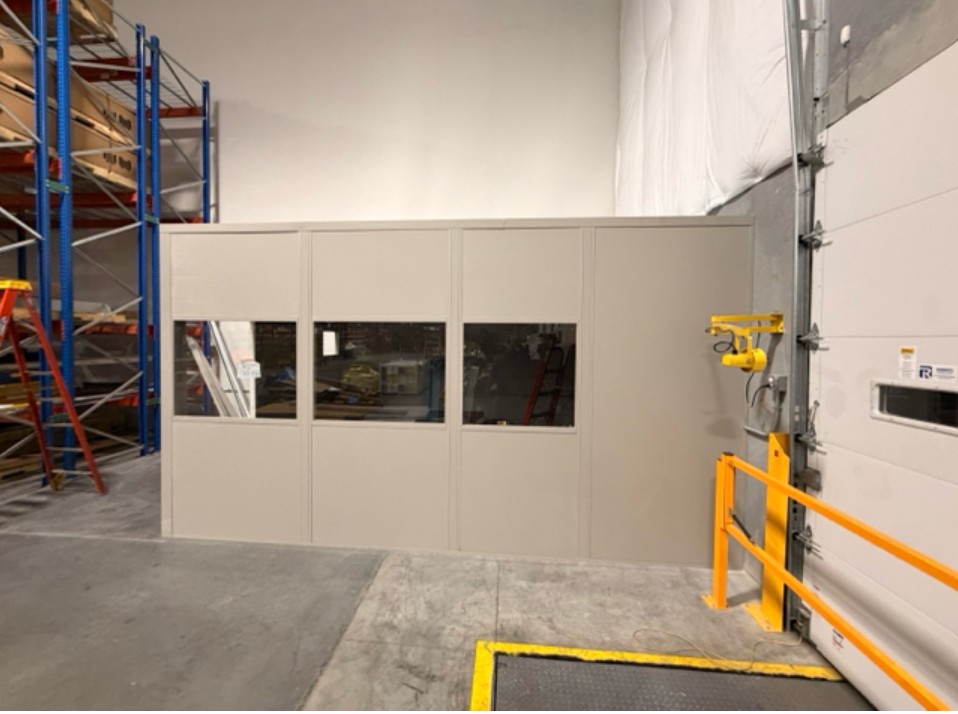
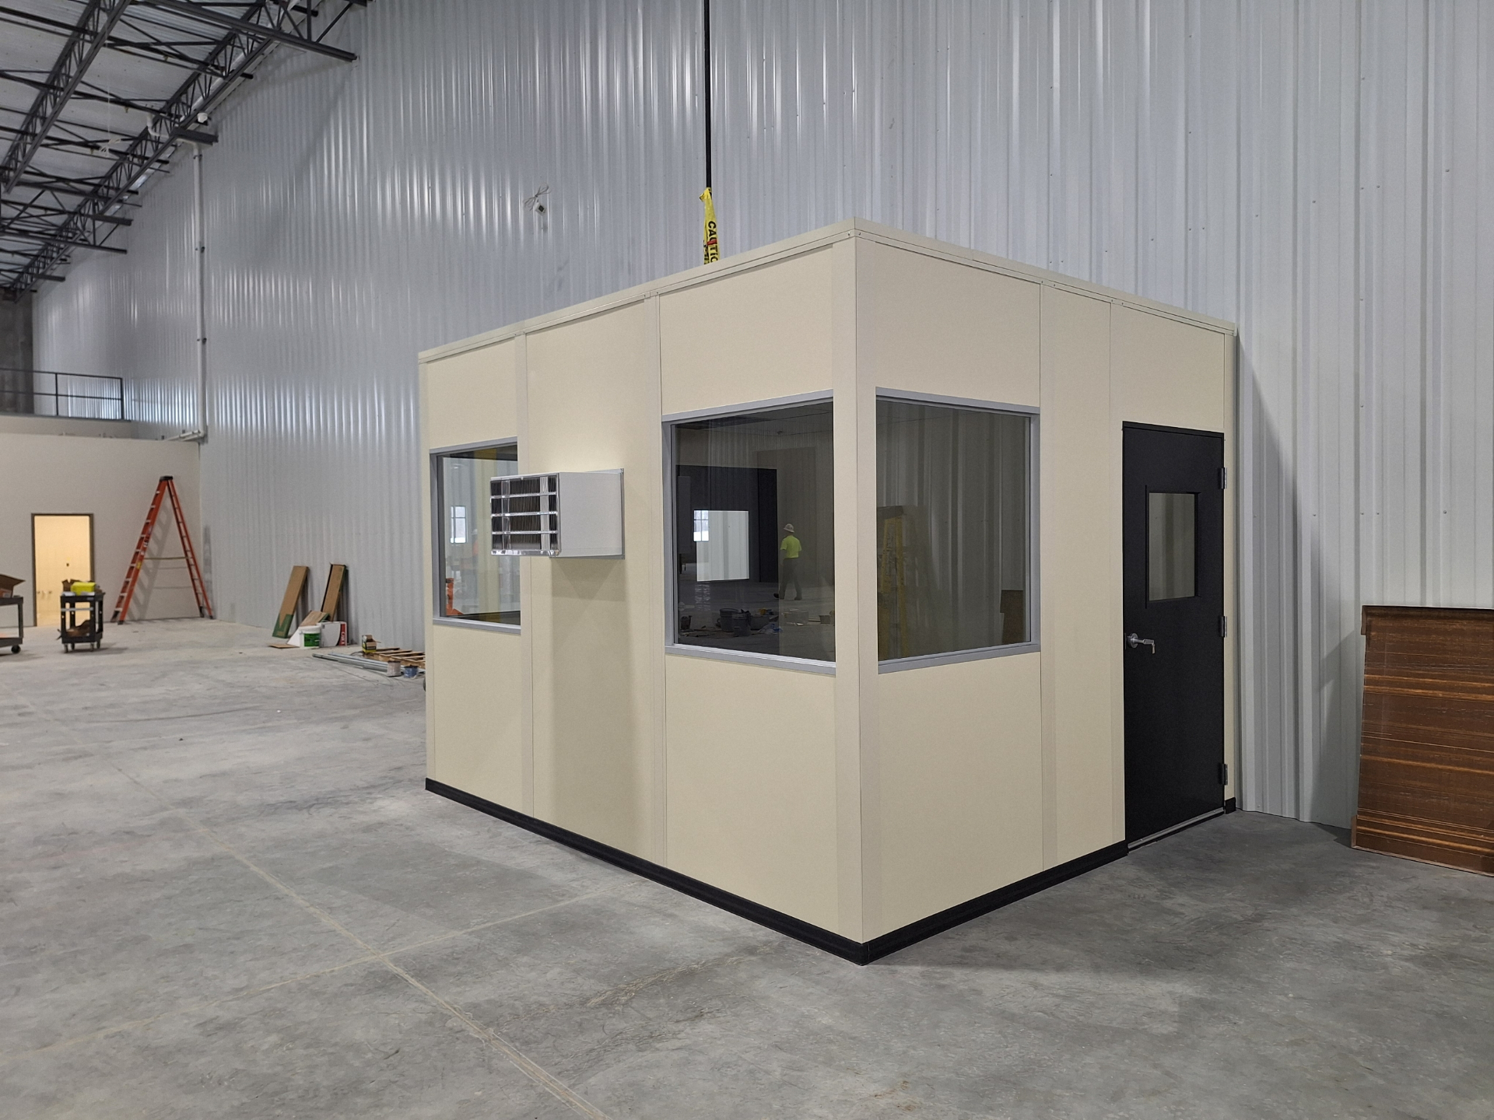
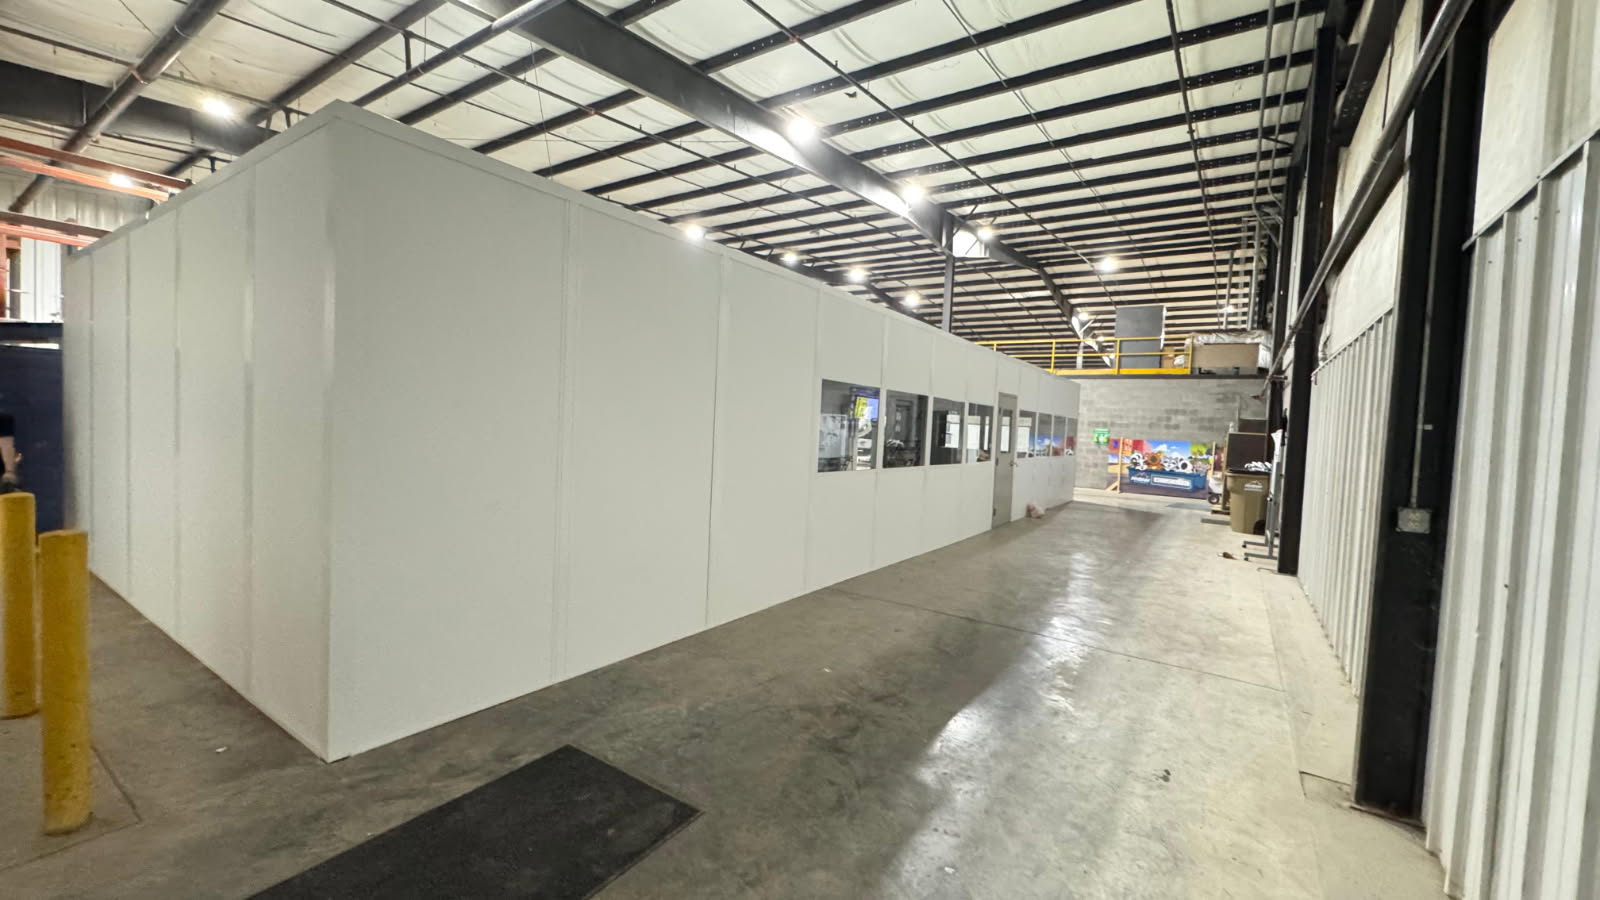
Small-office details in project photos
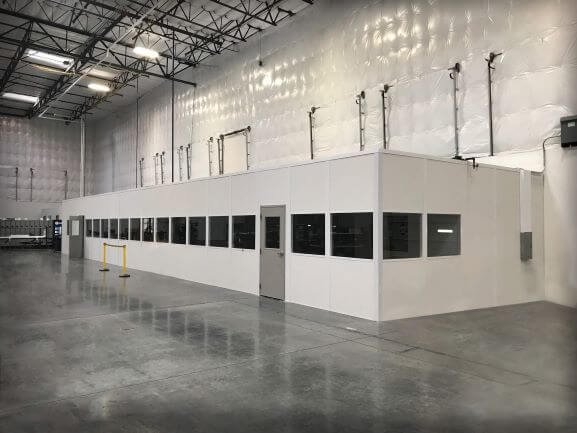
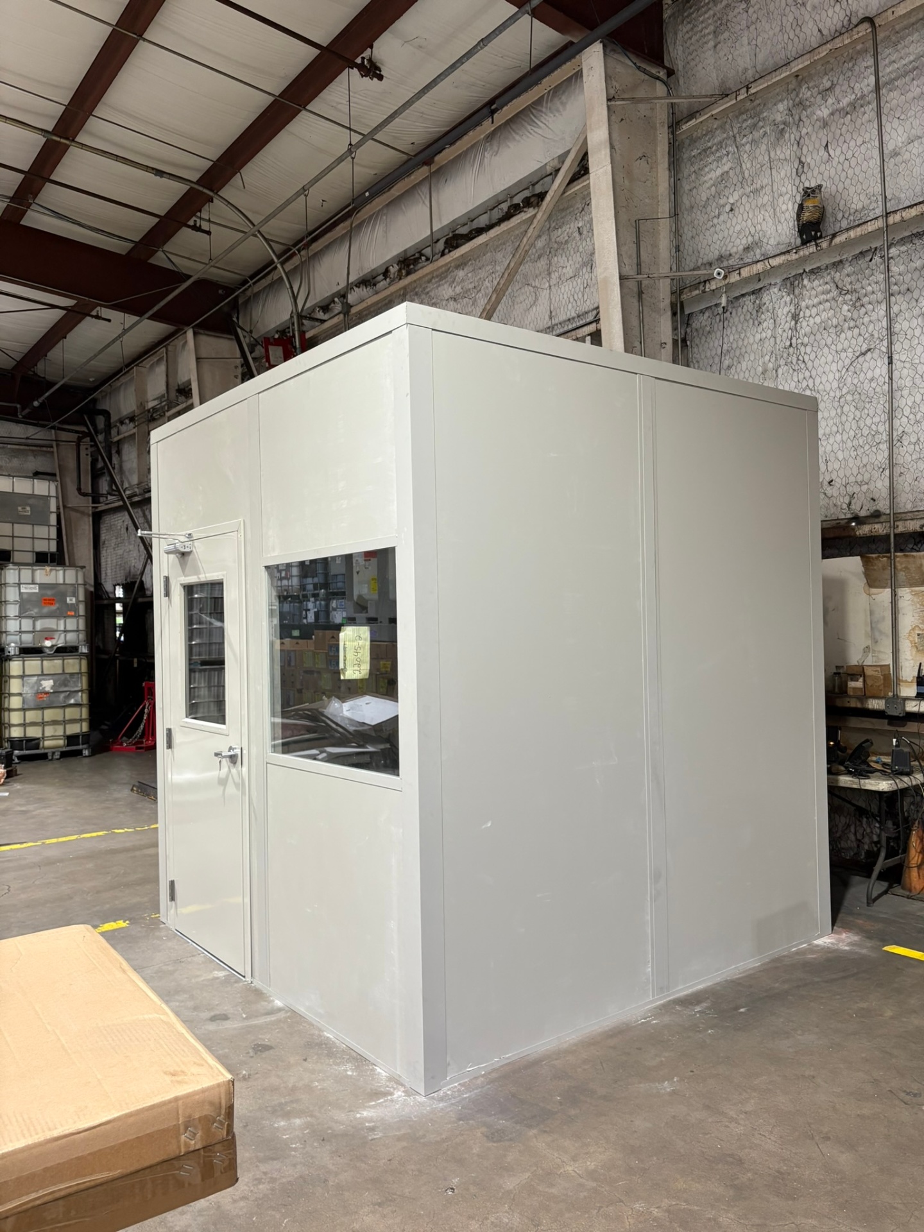
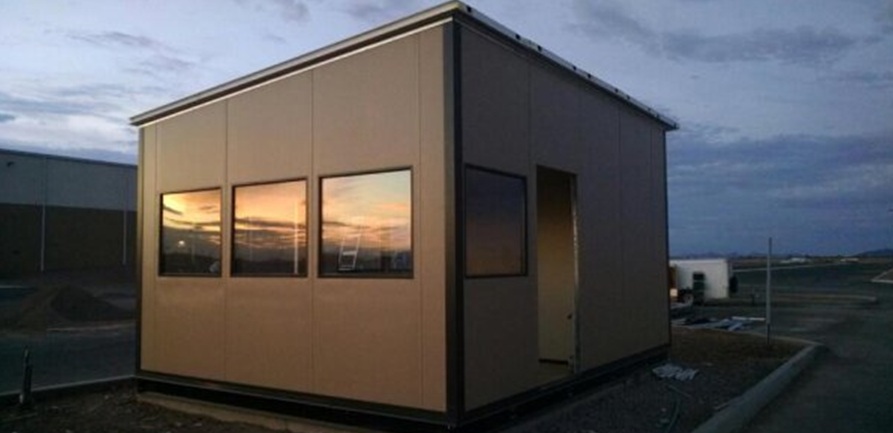
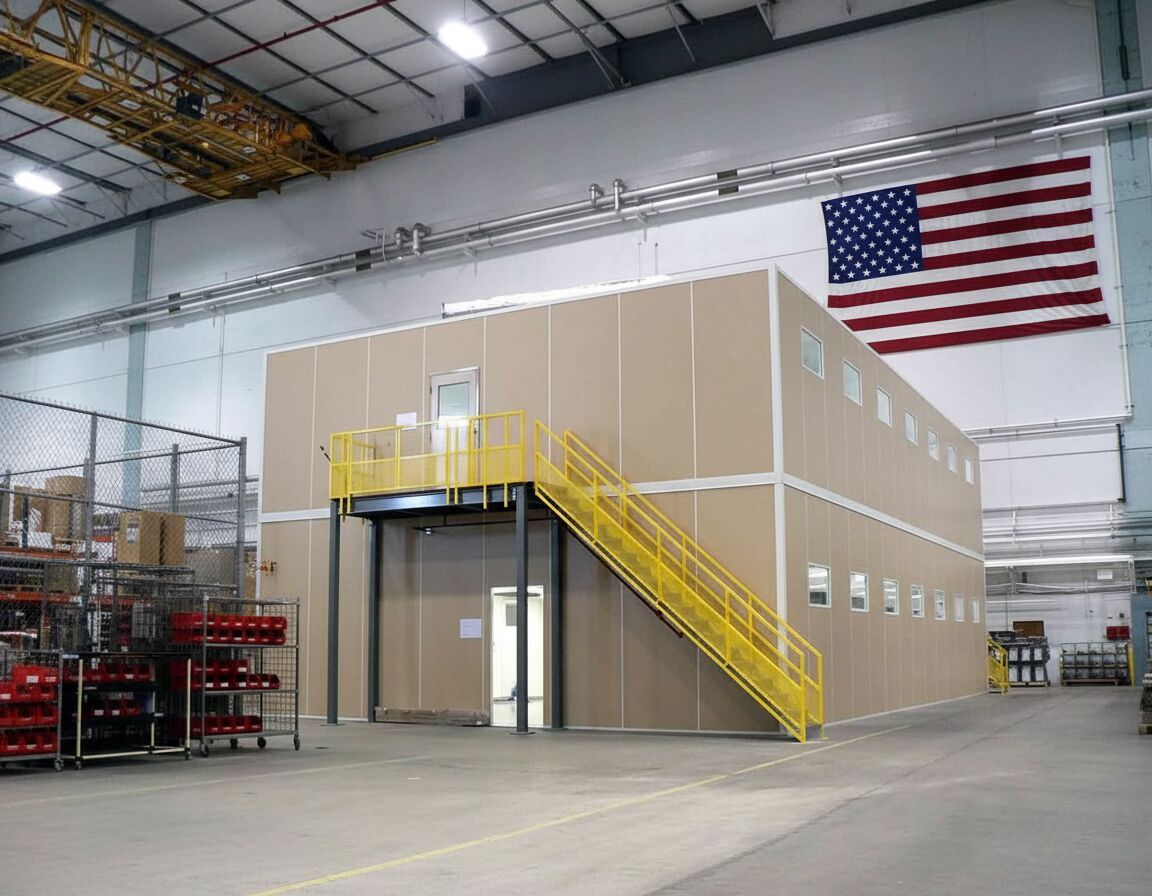
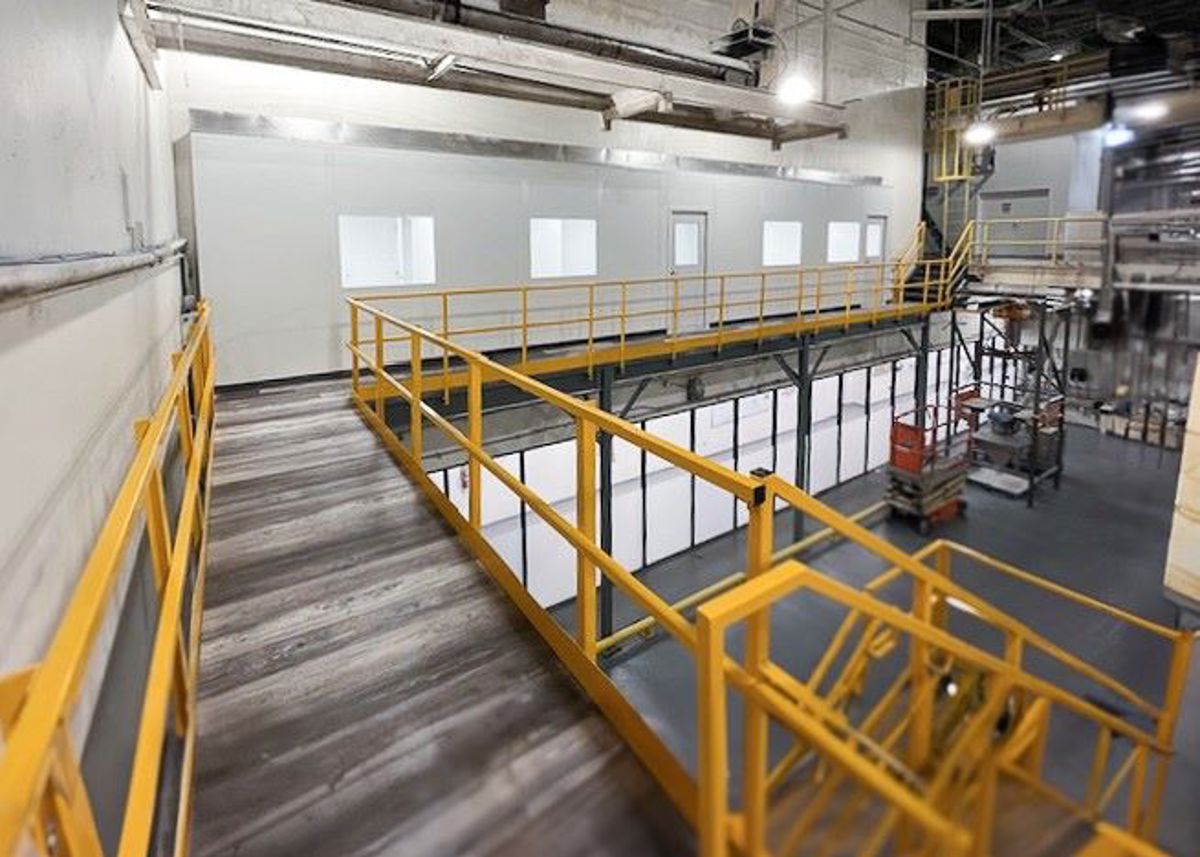
These images offer ways to compare window positions and room access for a Hilliard office.
Tell us about your Hilliard desks
A prefab office quote begins with staff numbers, desk equipment, and a receiving sketch; those details let us assess a compact package with practical doors and service windows. Call (888) 697-6368.
Columbus Modular Offices
5550 Britton Parkway
3rd Floor, Unit B
Hilliard, OH 43026
Monday - Friday: 8:00 AM - 6:00 PM
Hilliard consultation scope
- Review the occupied room footprint
- Position doors and working windows
- Choose electrical and HVAC arrangements
- Compare the selected panel package
- Discuss delivery and installer access
Hilliard flex-office questions answered
Hilliard room questions center on compact flex space, service-window handoffs, and seasonal cooling. The answers explain which details are useful before the first drawing.
West-side and northwest service links
If another facility lies beyond Hilliard, compare its room needs through the service links below.
Our contact point for Hilliard planning
Our unchanged Hilliard business details appear below for your room-planning conversation.
Columbus Modular Offices
Address
5550 Britton Parkway
3rd Floor, Unit B
Hilliard, OH 43026
Phone
(888) 697-6368Business Hours
Monday - Friday: 8:00 AM - 6:00 PM
Saturday: Closed
Sunday: Closed
Draw a Hilliard coordination room
Give Hilliard coordination work its own room without using more warehouse space than the task needs. Discuss the footprint and HVAC during the free consultation.