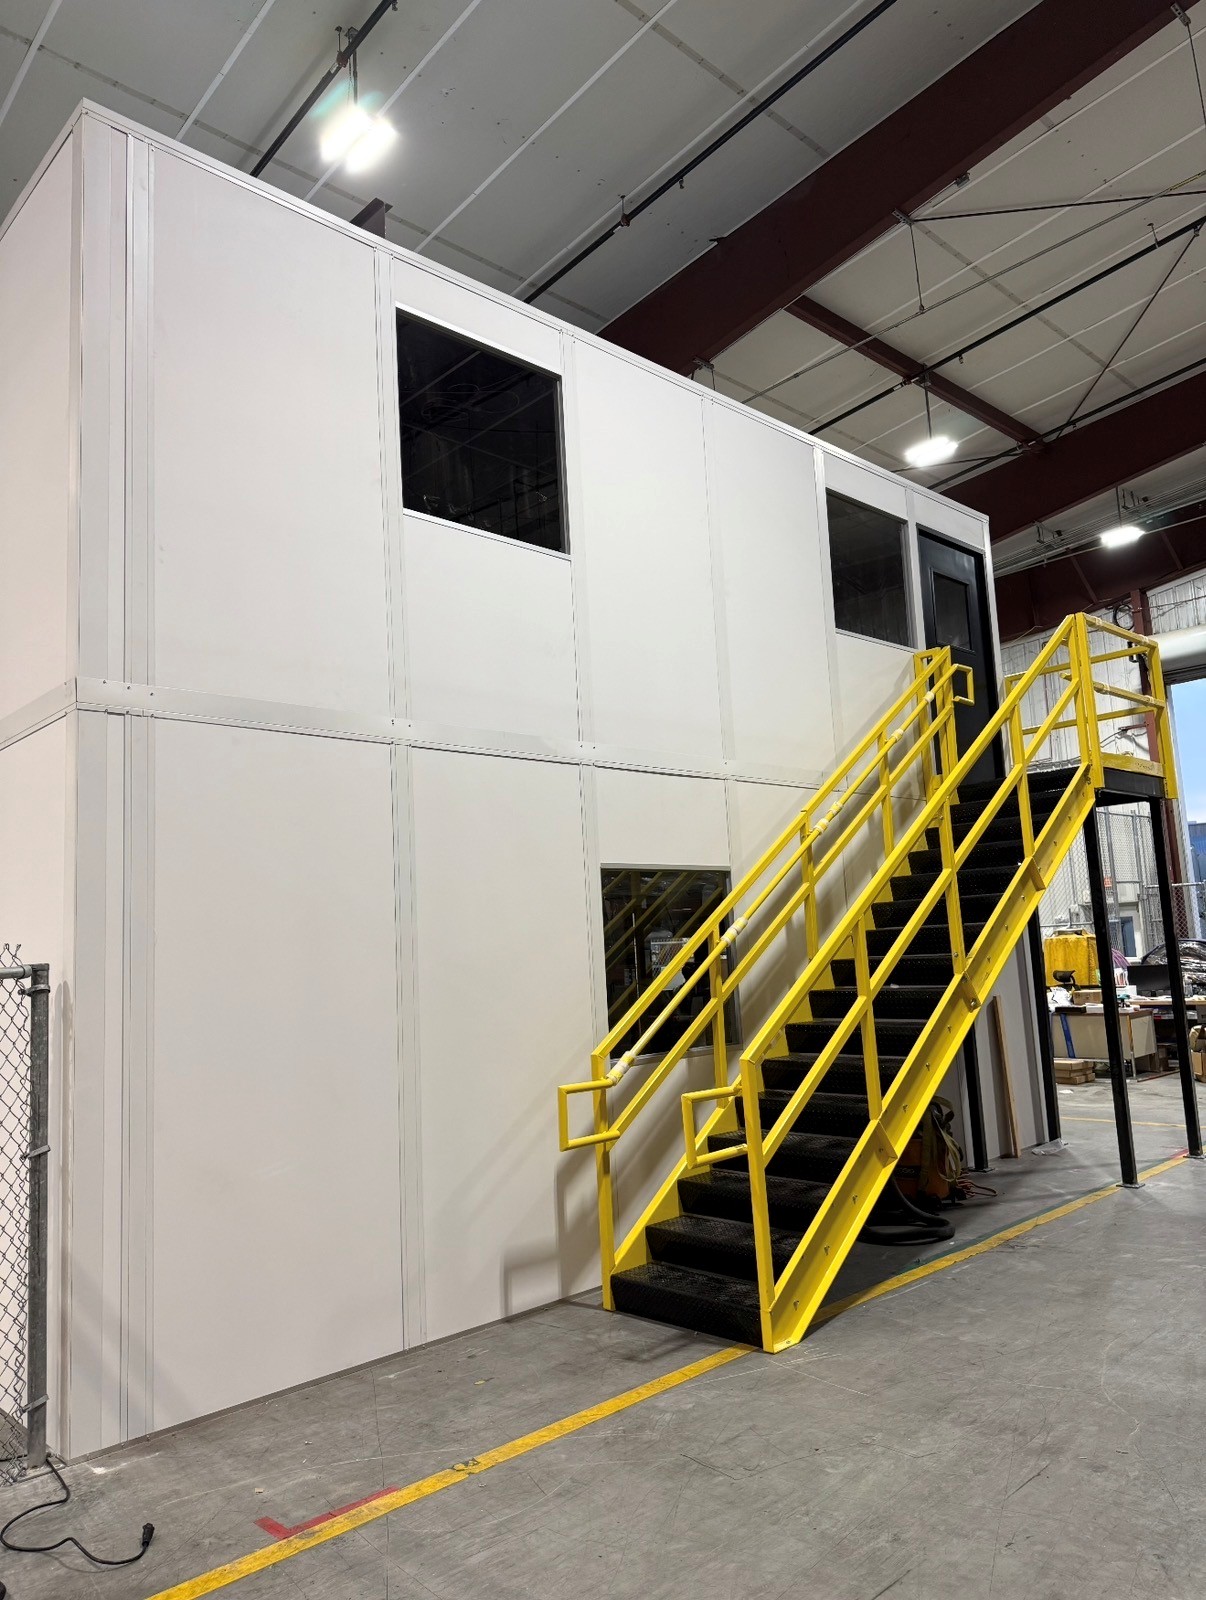
Two-Story Modular Offices
Administration above coordination when height and access support it.
We supply and install modular offices in Plain City for distribution and light-industrial teams weighing an upper workspace against a wider ground-level room. Modular office buildings can stack administration over coordination when the measured clearance and stair position support the staff using both levels.
Along US-33 and US-42, newer buildings still need individual measurements. Nearby Marysville manufacturing has different room uses. We keep the comparison focused on the floor activity your operation wants to retain rather than selecting two stories from building age alone.
The free design consultation uses your floor sketch and overhead photographs to develop a layout drawing. An itemized quote identifies the modular office panel, roof, glazing, electrical, and HVAC choices, allowing you to review the selected room configuration before arranging manufacture and delivery.
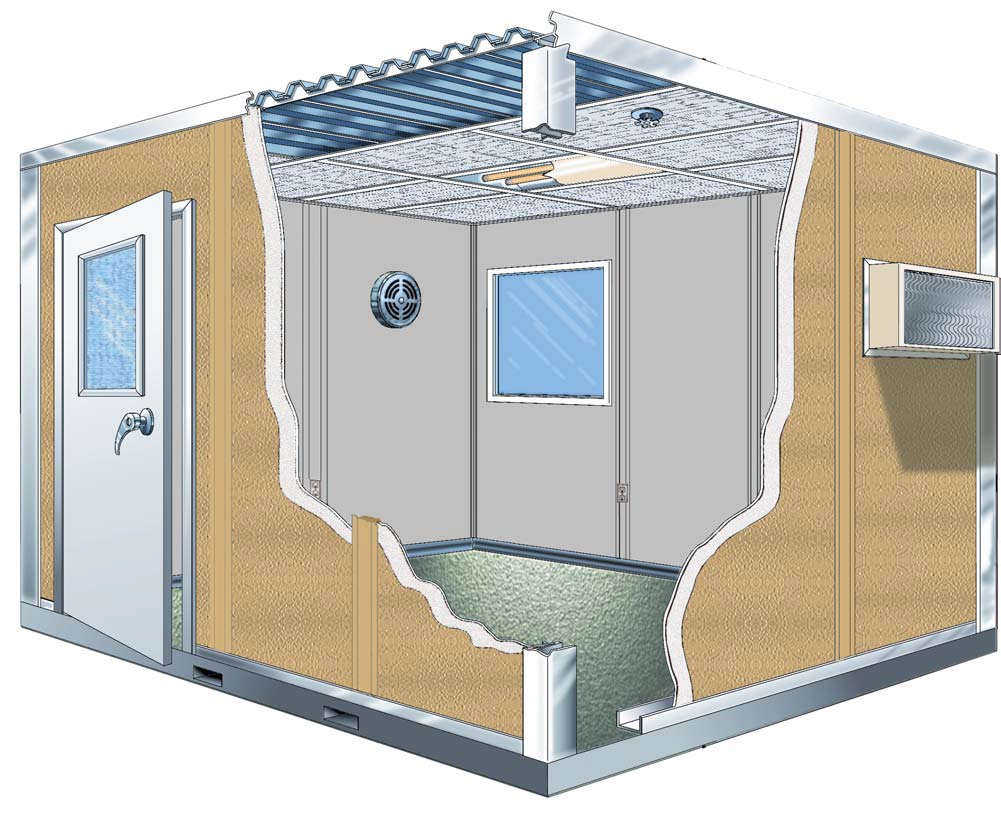
New Panel Built packages include the US manufacturer’s engineered drawings and warranty. Panels, electric, and HVAC arrive preassembled for vetted installation partners under our project manager’s coordination. We agree on staging and installer access with your building team, keeping layout changes and delivery arrangements with one point of contact.
Discuss the room use
Draw walls and access
Review the priced scope
Arrange assembly access
Ask the Plain City team these questions before choosing a stacked arrangement. Daily staff access and the work retained downstairs should guide the footprint comparison.
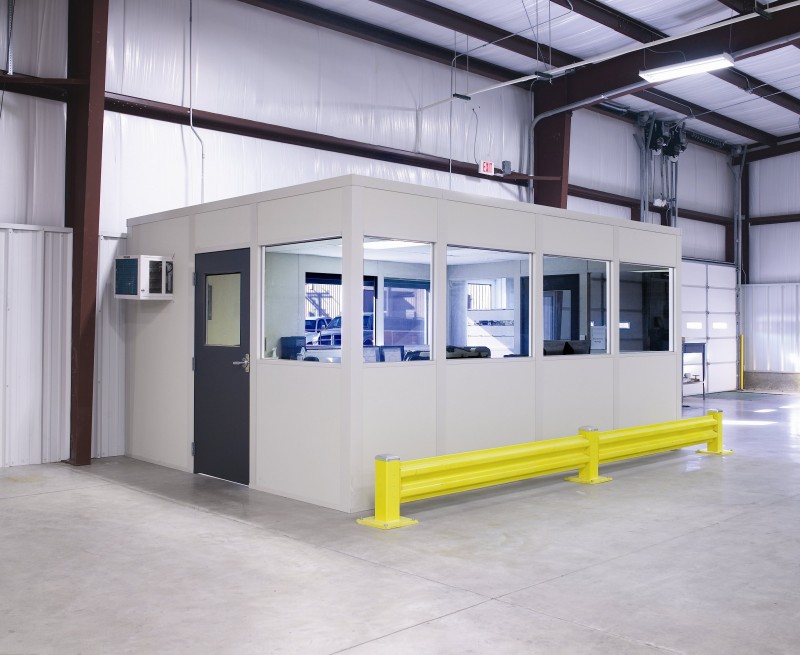
Draw the in-plant office desks and daily routes before deciding which staff belong upstairs. A stair must work with access to the lower room and the surrounding warehouse. We compare window views, doors, and panel arrangements for one level and two so the footprint choice has a practical basis.
Each level’s electrical and HVAC selections follow its equipment and occupancy. Cold winters and humid summers in lightly heated warehouses make upstairs temperature control a separate consideration, not an automatic extension of the lower room. An equipment enclosure can also be assessed apart from occupied office space.
Plain City lead option: Stacked distribution administration rooms. Compare Modular In-Plant Offices and Machine & Equipment Enclosures. Columbus Modular Offices — Plain City room planning within our metro service.
US-33 · US-42 · Marysville
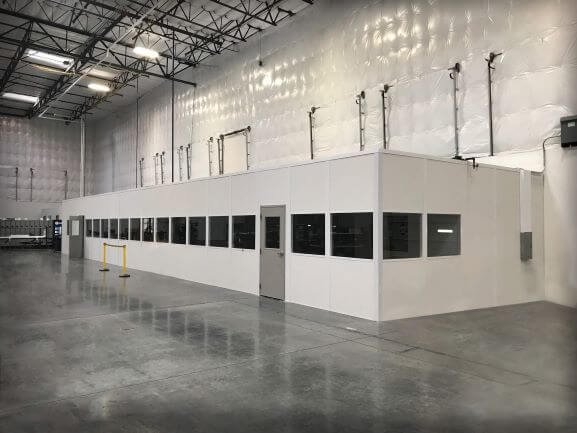
Weigh modular offices with a smaller stacked footprint against ground-level shipping and separate equipment systems; useful staff access matters as much as added room area.
Administration above coordination when height and access support it.
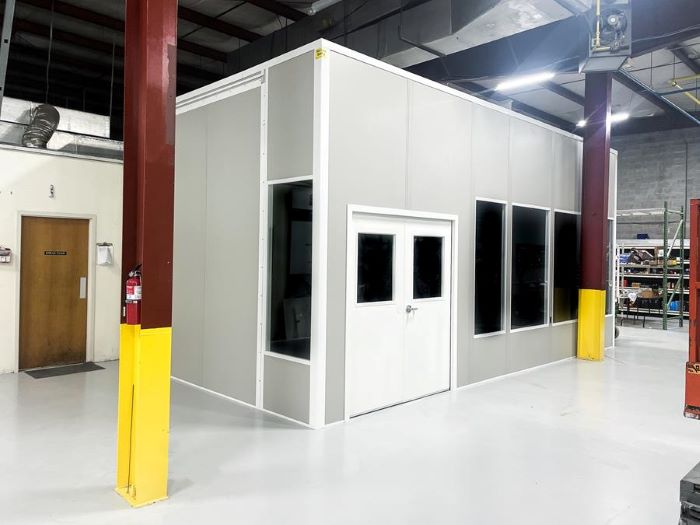

A driver-arrival room where the operation needs that separation.
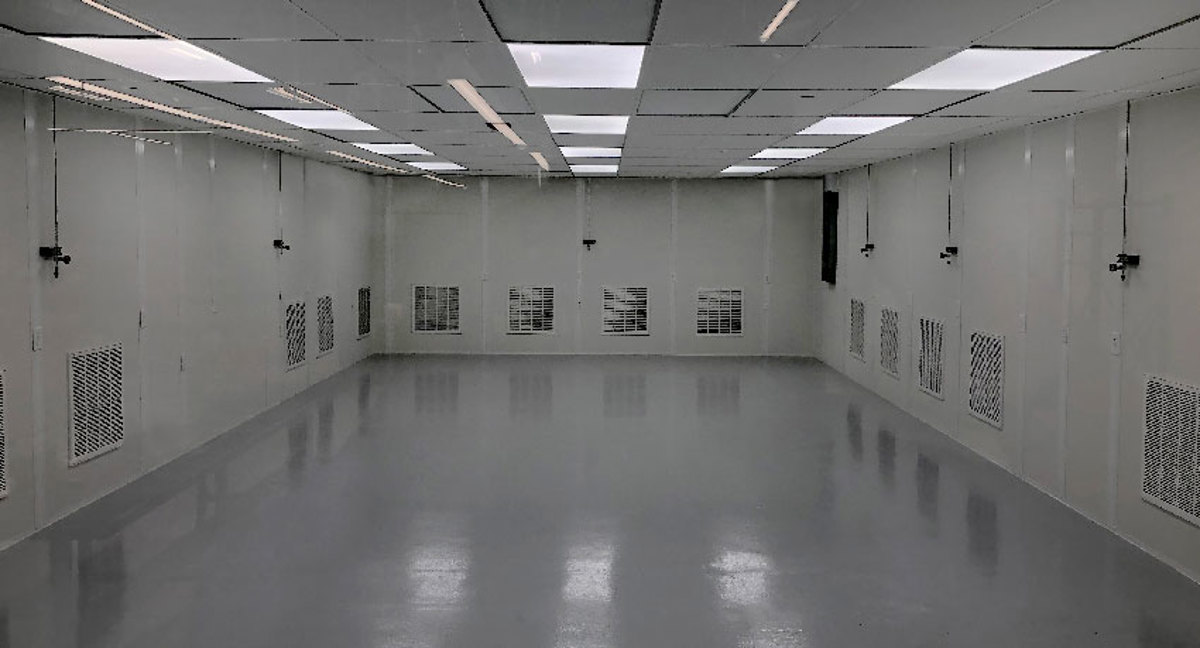

A separate gathering room instead of enlarging every office.
Compare the photographed room details with the levels and access you are considering in Plain City.
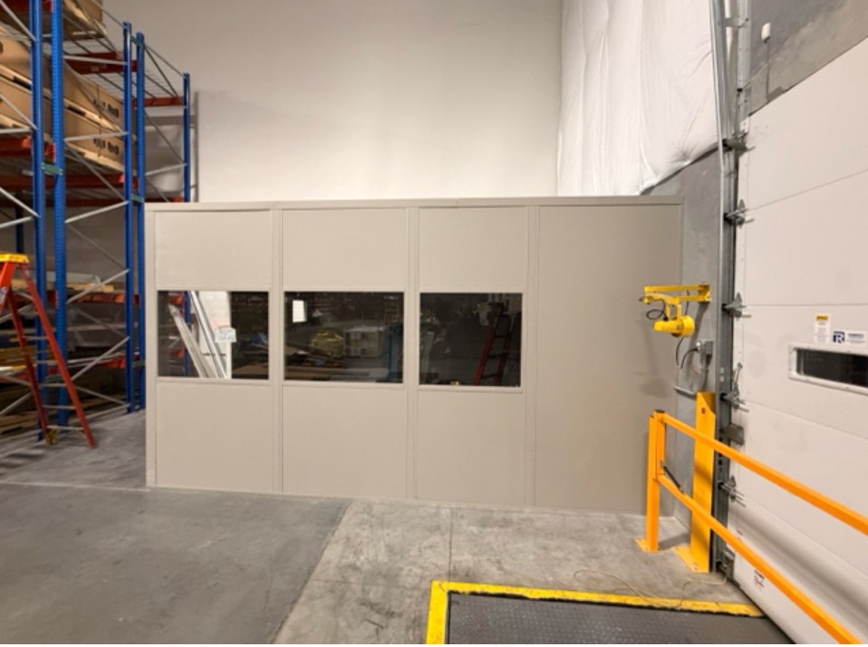
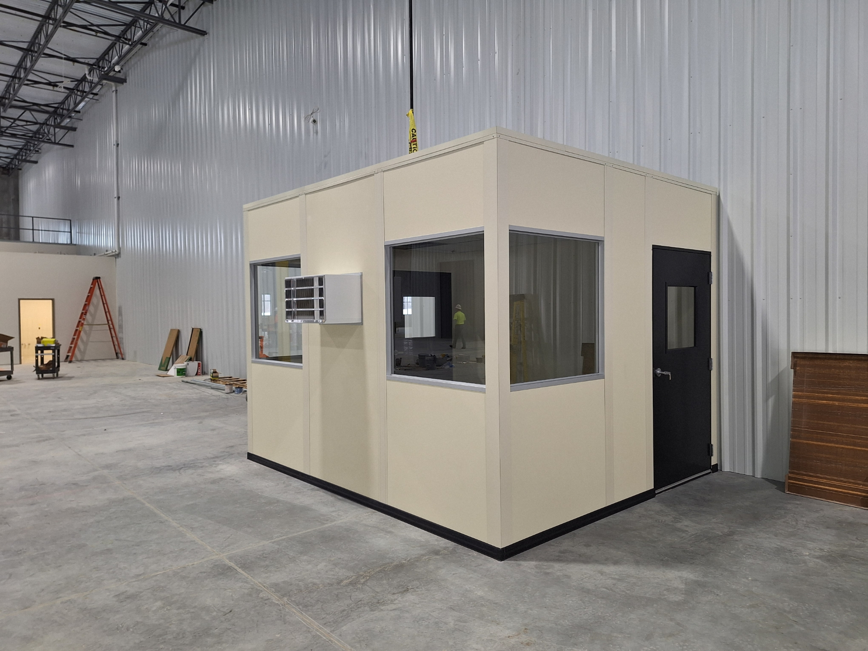
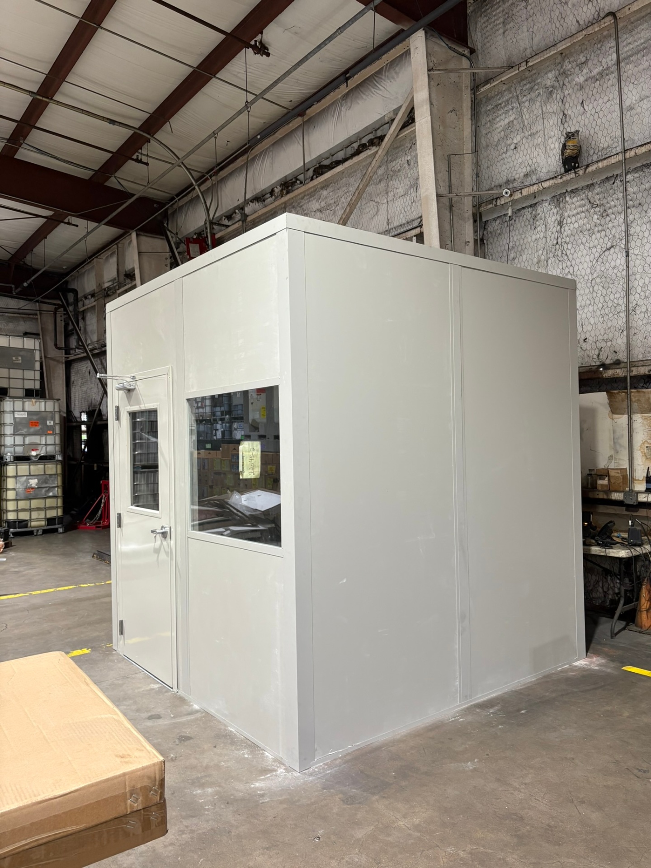
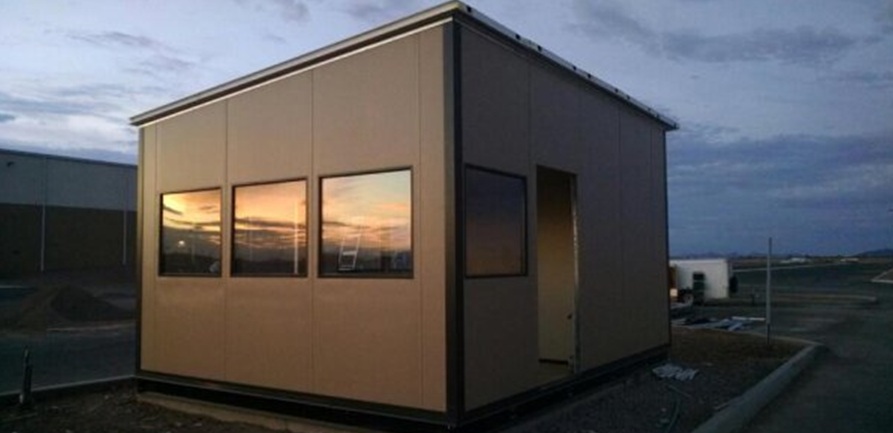
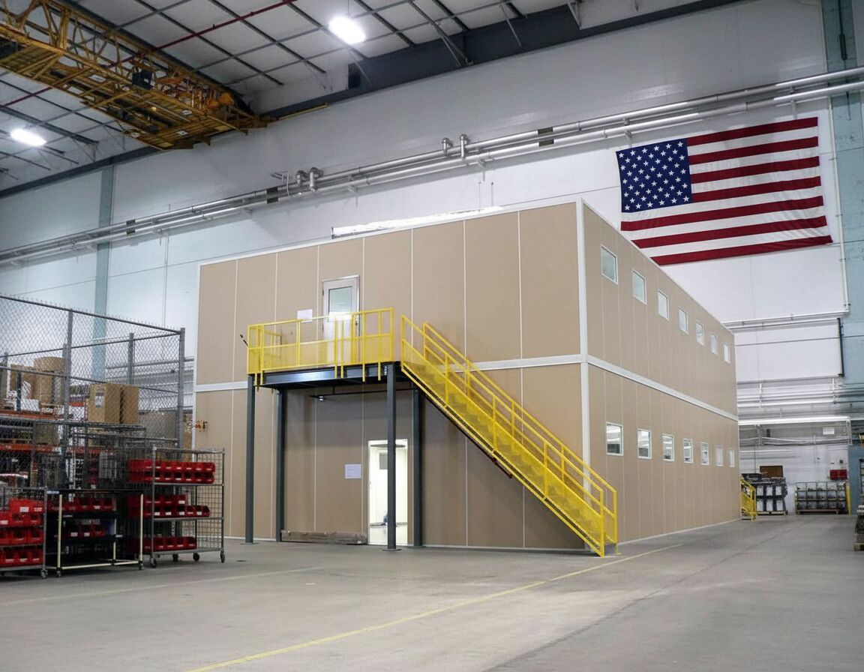
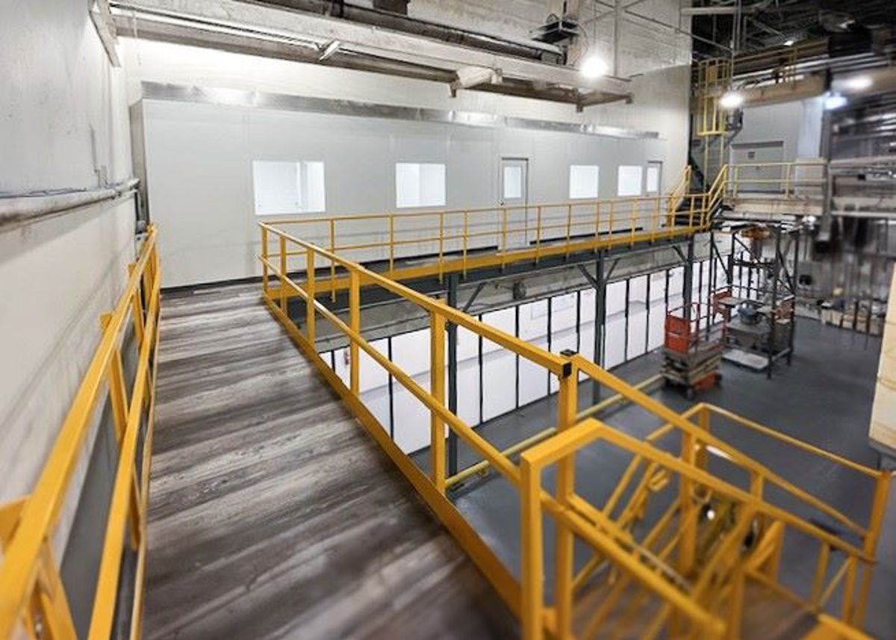
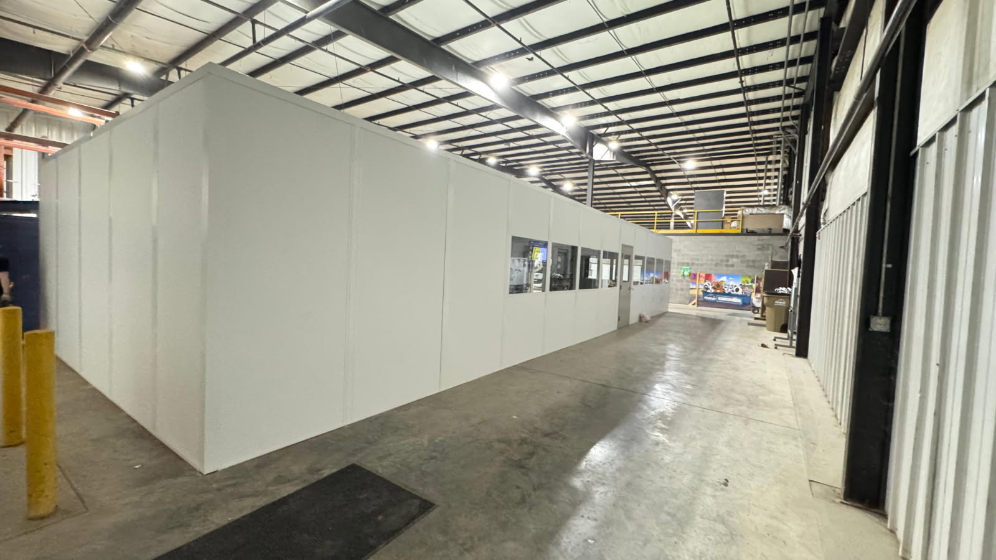
For a prefab office comparison, provide downstairs tasks, upstairs occupants, and measured overhead space; the quote can then reflect the level arrangement and services shown on the drawing. Call (888) 697-6368.
5550 Britton Parkway
3rd Floor, Unit B
Hilliard, OH 43026
Monday - Friday: 8:00 AM - 6:00 PM
Plain City buyers need measured clearance rather than assumptions about newer buildings. These answers cover office levels, downstairs handoffs, and when a single-story room may fit better.
The northwest corridor includes different operations in Marysville as well as Plain City.
Reach the Hilliard team below to discuss a Plain City office footprint.
5550 Britton Parkway
3rd Floor, Unit B
Hilliard, OH 43026
Monday - Friday: 8:00 AM - 6:00 PM
Saturday: Closed
Sunday: Closed
Compare Plain City room levels against the floor area your operation needs to retain. Begin with a free drawing discussion that includes the stair position and each floor’s HVAC.