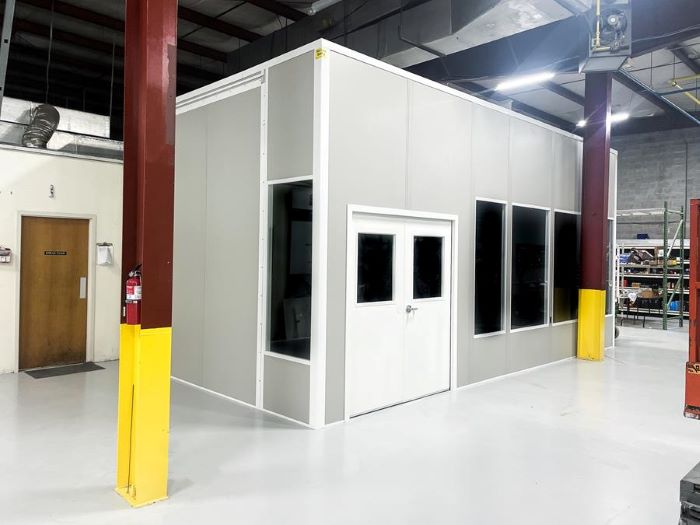
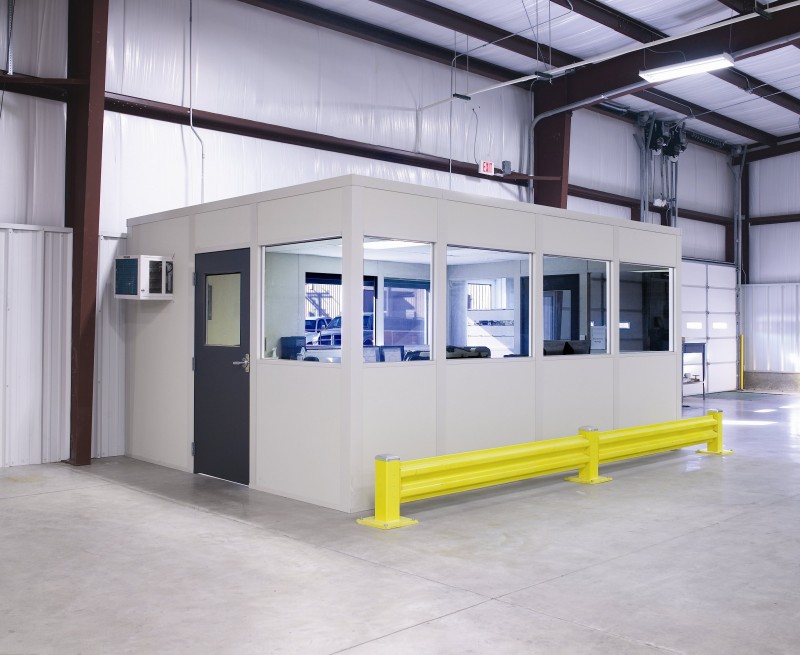
Dublin, Ohio
Modular Offices in Dublin, OH
We plan, supply, and install modular offices in Dublin for flex-building teams who need a compact desk area beside warehouse or light-assembly work. Prefab offices can enclose calls and records without turning the remaining working floor into another office suite.
Along I-270 and US-33, room placement should follow assembly handoffs and staff access. Nearby Plain City has newer light-industrial buildings, but each footprint needs its own measurements. We keep the Dublin room focused on the desks and activities it must actually accommodate.
Compact modular offices in Dublin flex space
The in-plant office drawing begins with furniture and the conversations that belong inside. We place windows toward the relevant work, position the door away from the active aisle, and compare electrical outlets with desk equipment. A smaller room is useful only if staff can use it comfortably.
Panel height and roof position follow the overhead space available in the flex building; we do not assign a clearance without checking it. For cold winters and humid summers, HVAC is selected for the enclosed room’s occupants and equipment rather than assumed to come from the warehouse area.
Dublin lead option: Compact light-assembly offices. Compare Break Rooms & Conference Rooms and Machine & Equipment Enclosures. Columbus Modular Offices — Dublin room planning within our metro service.
No-cost room-planning conversation
A drawing of the proposed layout
Project selections priced item by item
Vetted installers coordinated by our manager
Dublin room users
I-270 · US-33 · Plain City
Office-warehouse operations
Light assembly
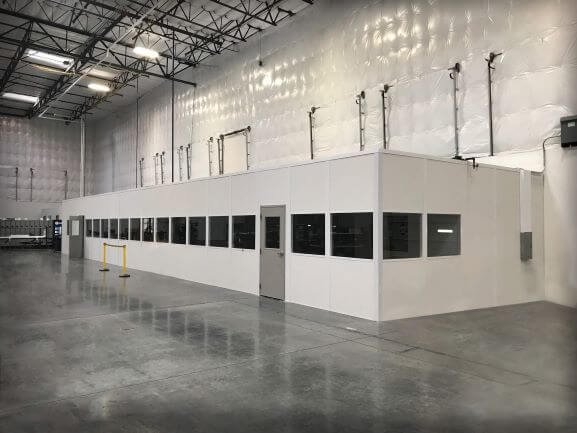
In-plant office and meeting-room choices
Compare modular offices sized for light assembly with the separate meeting and equipment systems below; each room should have a defined purpose.
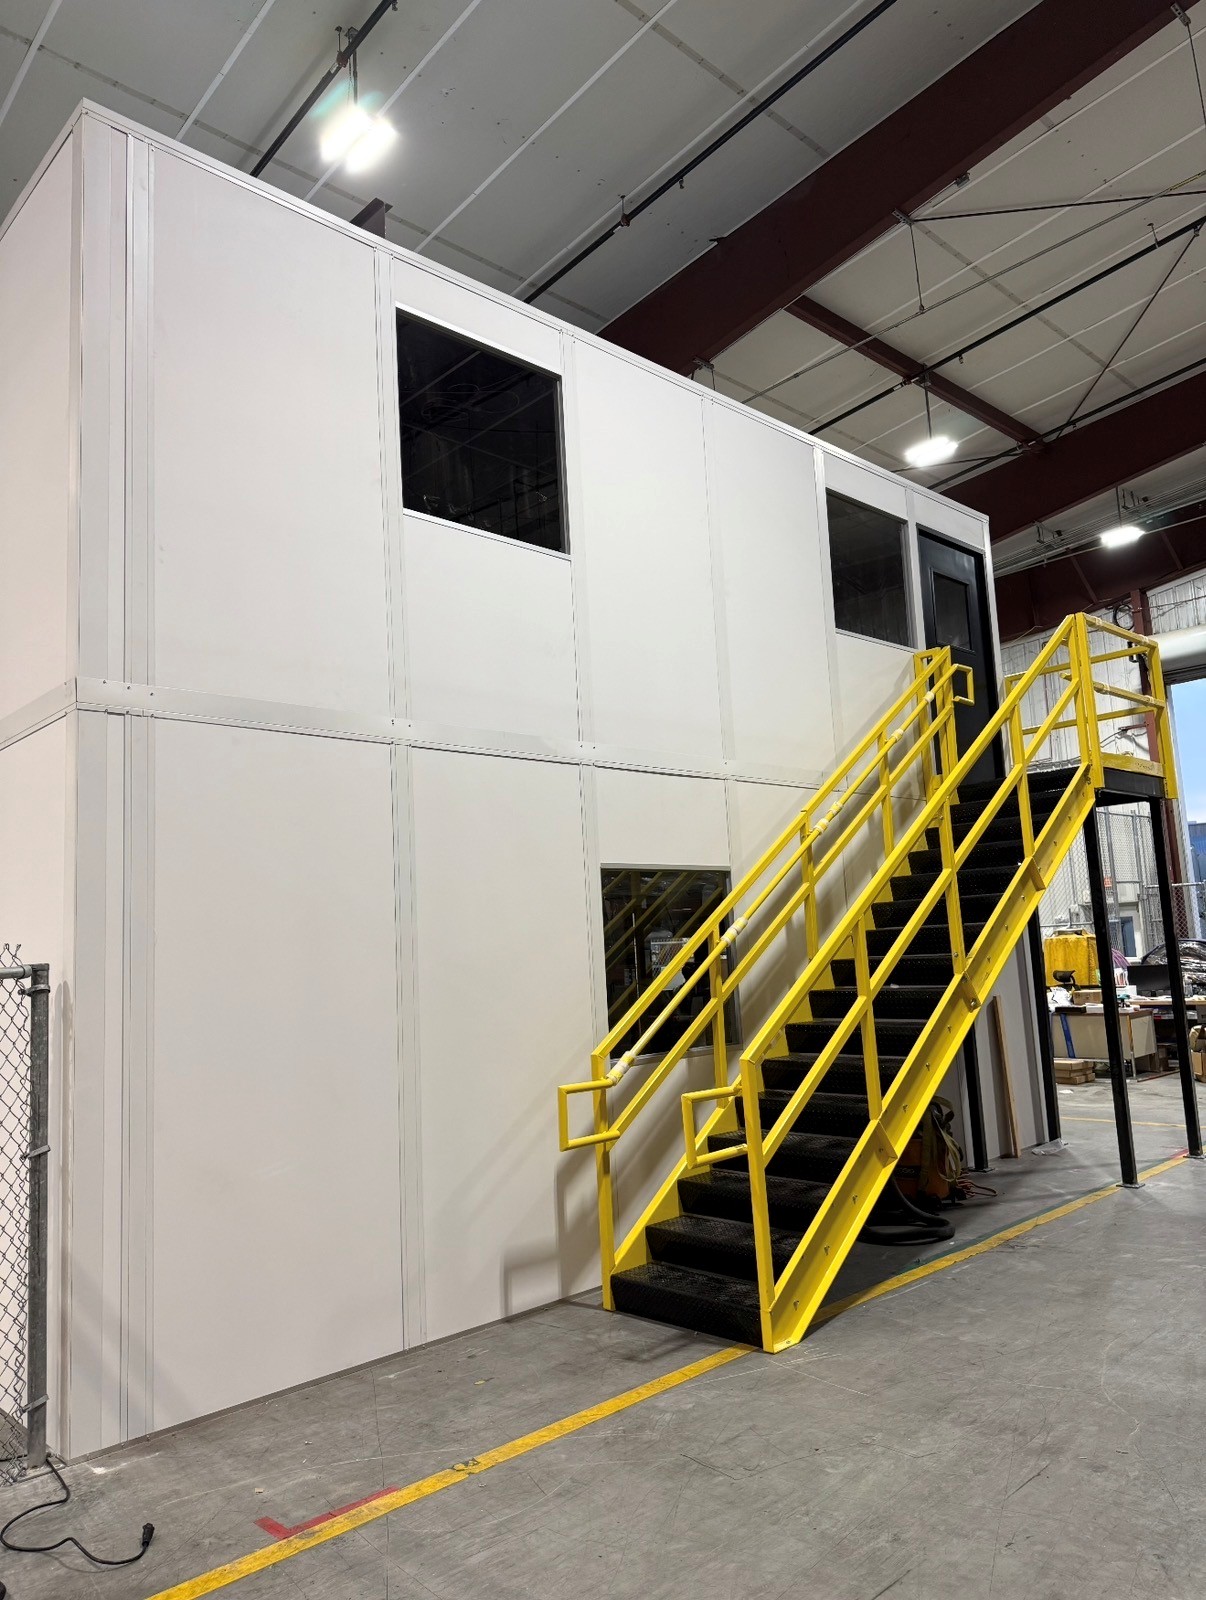

Prefab Guard Booths & Guardhouses
An arrival workspace where the operation needs separate check-in.
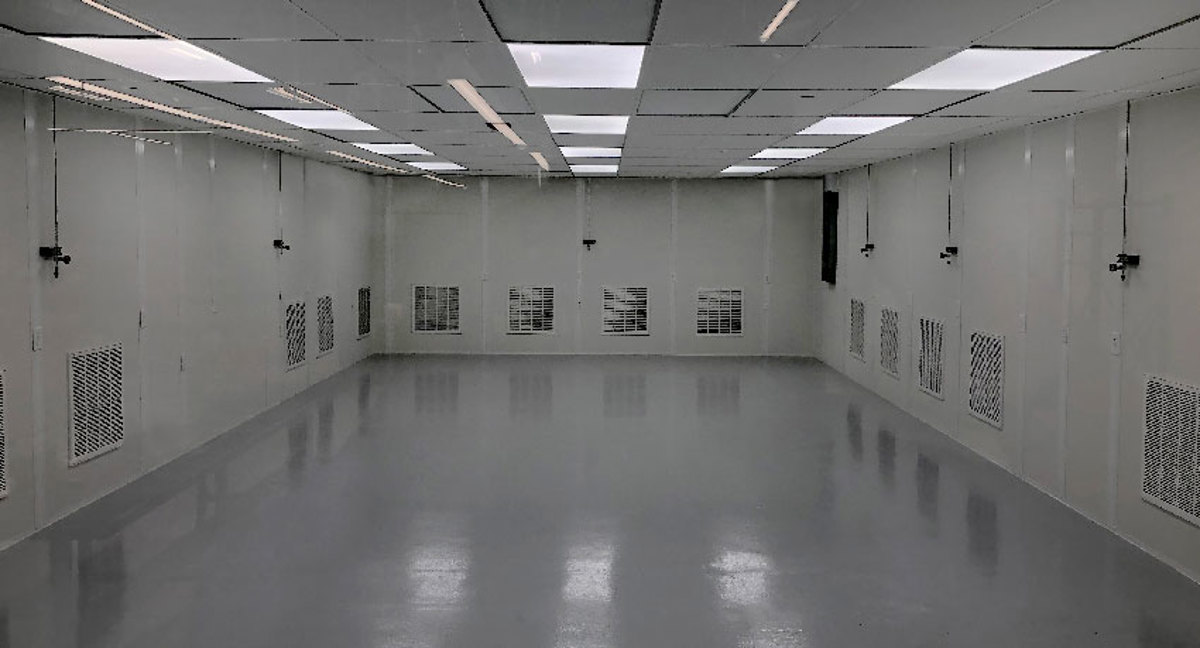

Break Rooms & Conference Rooms
Separate meetings from the office-warehouse coordination desk.
Plan the prefab office around desk work
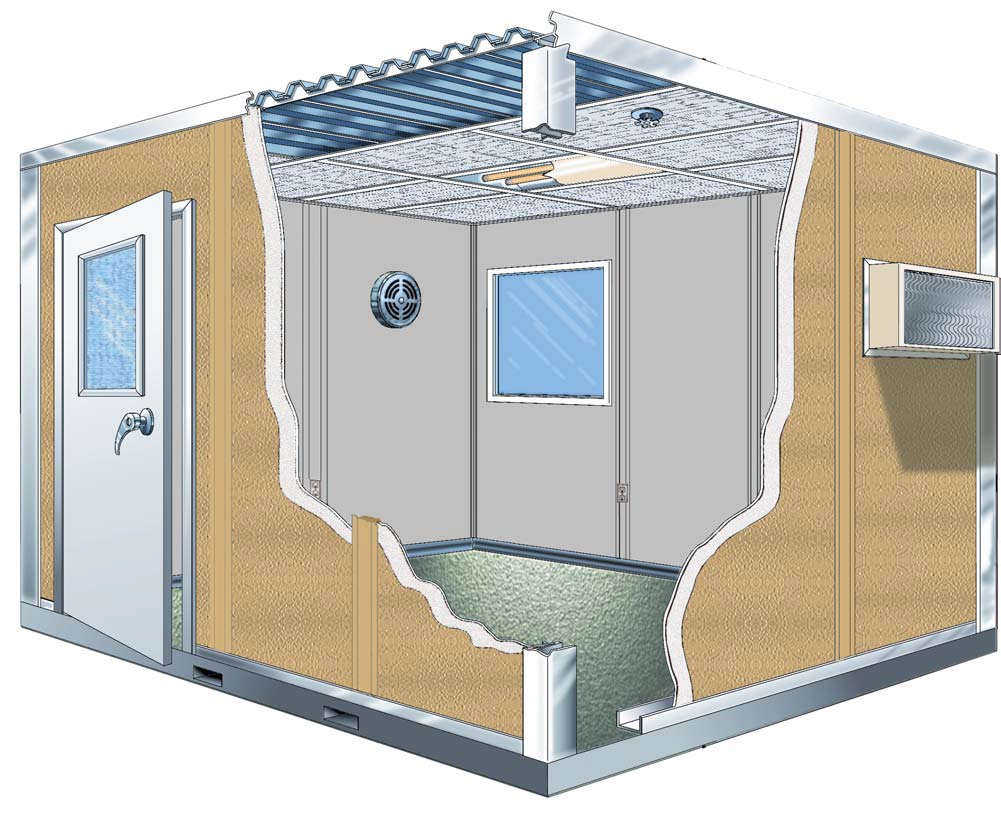
A free design consultation gives you a layout drawing and an itemized quote for the modular office building selections. Bring desk numbers and an assembly-area sketch so we can show panel runs, glazing, door access, power, and heating and cooling before the room package is ordered.
We represent Panel Built’s new US-manufactured systems with engineered drawings and a warranty. The panels, HVAC, and electric arrive preassembled. Your project manager reviews delivery access, coordinates vetted installation partners, and remains the point of contact when staging needs to fit around occupied warehouse and assembly areas.
1
Discuss the room use
2
Draw walls and access
3
Review the priced scope
4
Arrange assembly access
Choices inside a Dublin flex building
These questions help an office-warehouse team decide what belongs inside the Dublin room. Consider the handoffs between assembly work and the desk before choosing walls.
Dublin layout review
- Review the occupied room footprint
- Position doors and working windows
- Choose electrical and HVAC arrangements
- Compare the selected panel package
- Discuss delivery and installer access
- How much Dublin flex space can become an enclosed office?
- Which assembly stations should remain visible through the windows?
- Does a separate meeting room suit the office-warehouse arrangement?
- What power and temperature control will occupied desks require?
Details worth comparing for Dublin rooms
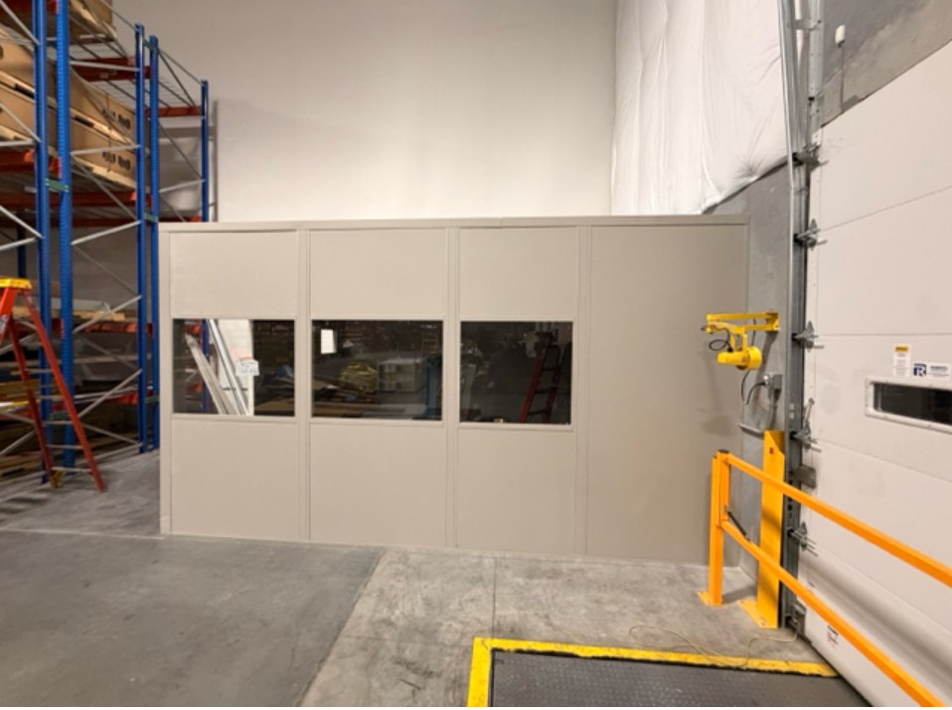
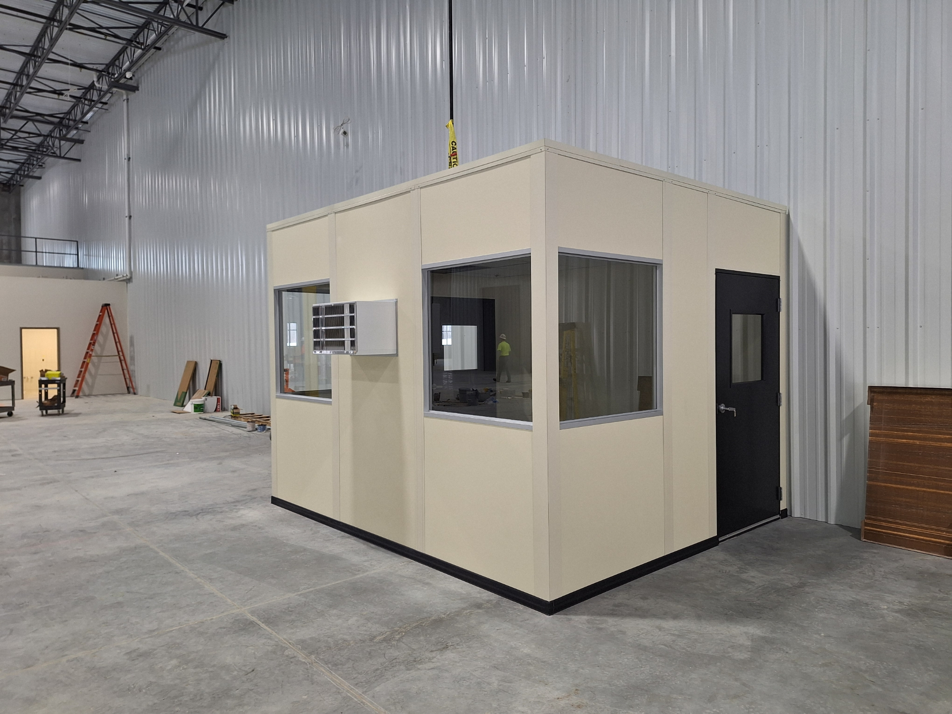
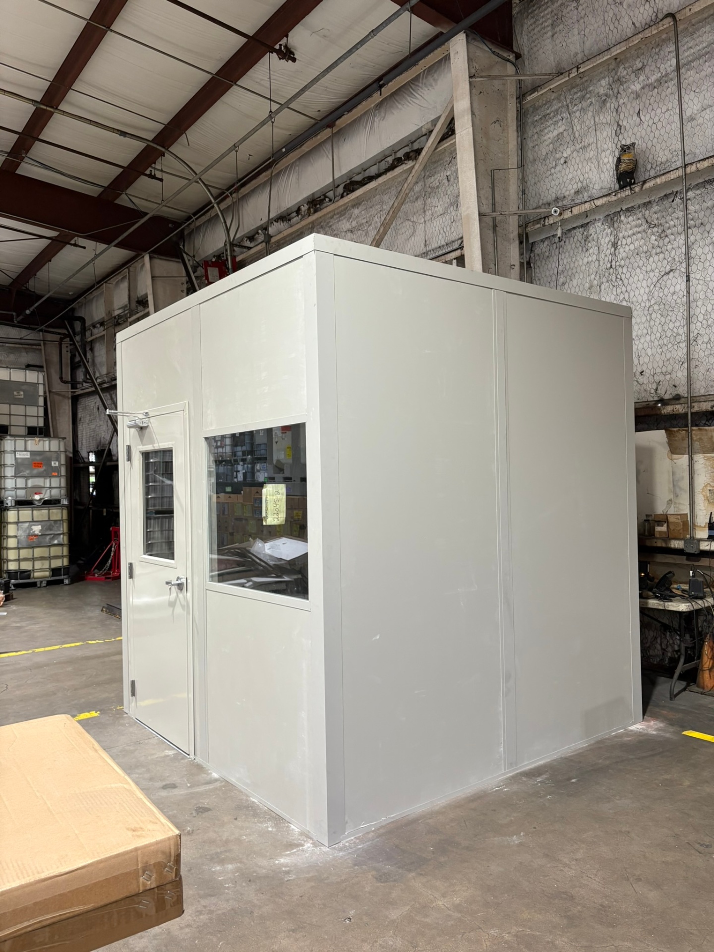
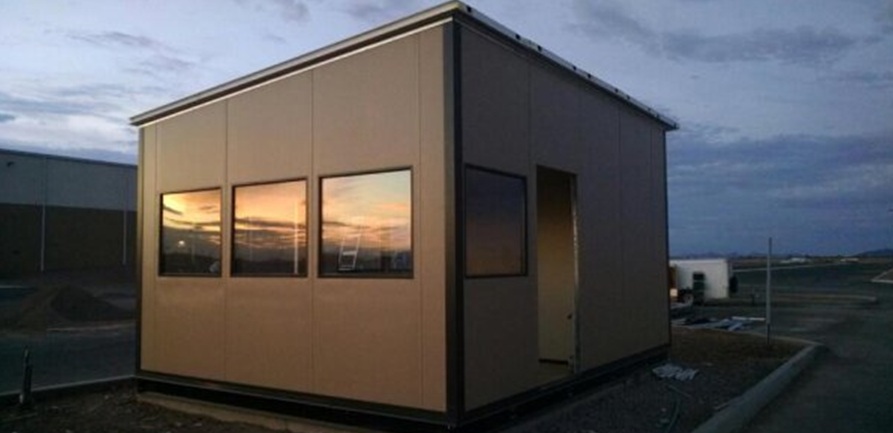
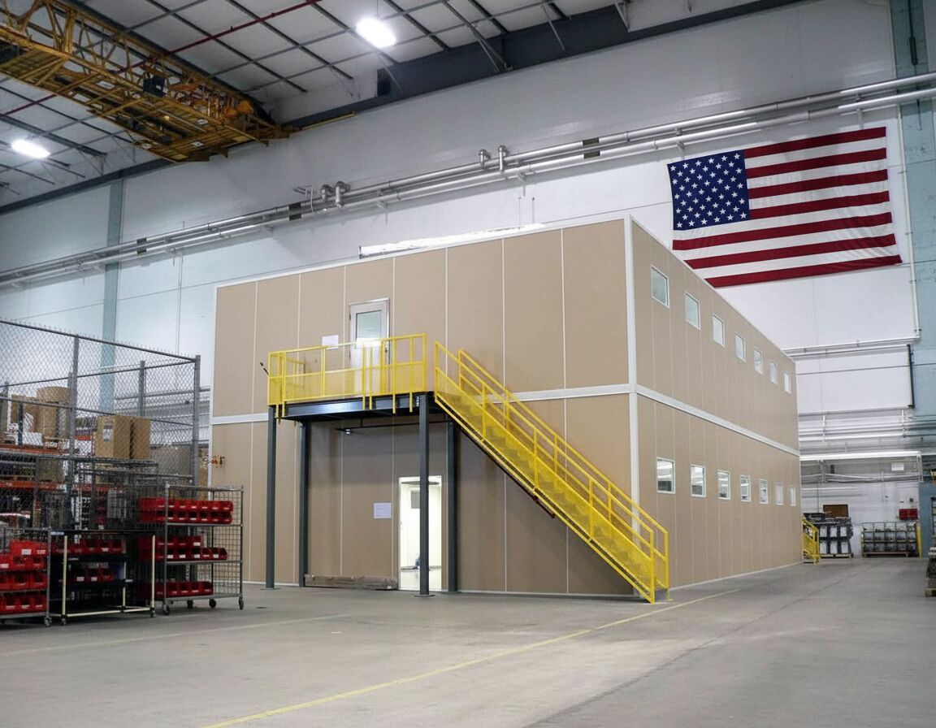
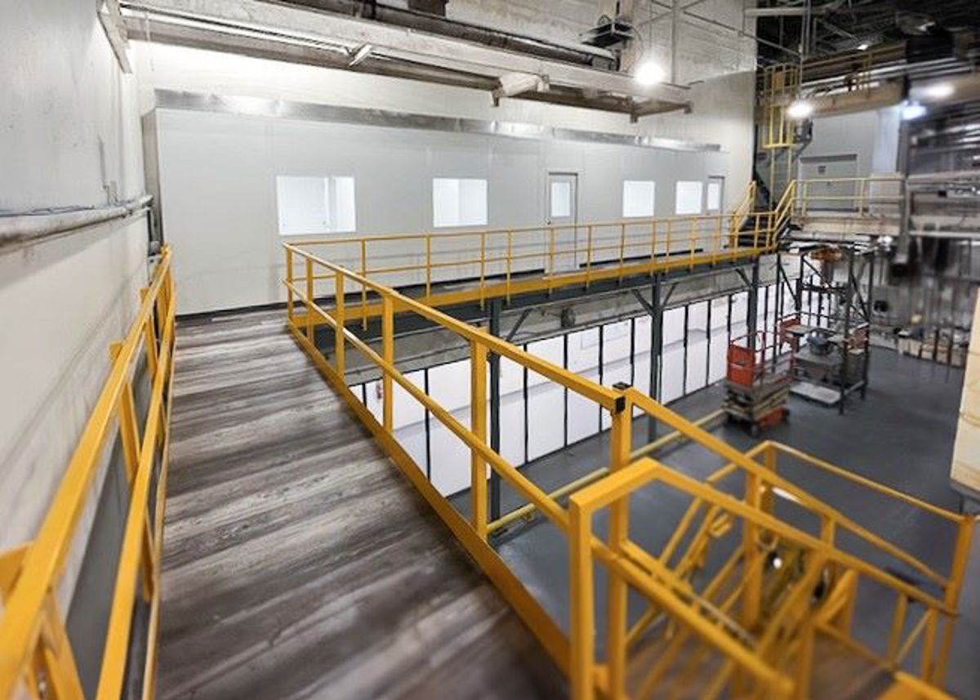
Look at doorway and glazing arrangements in these images when considering a smaller Dublin room.
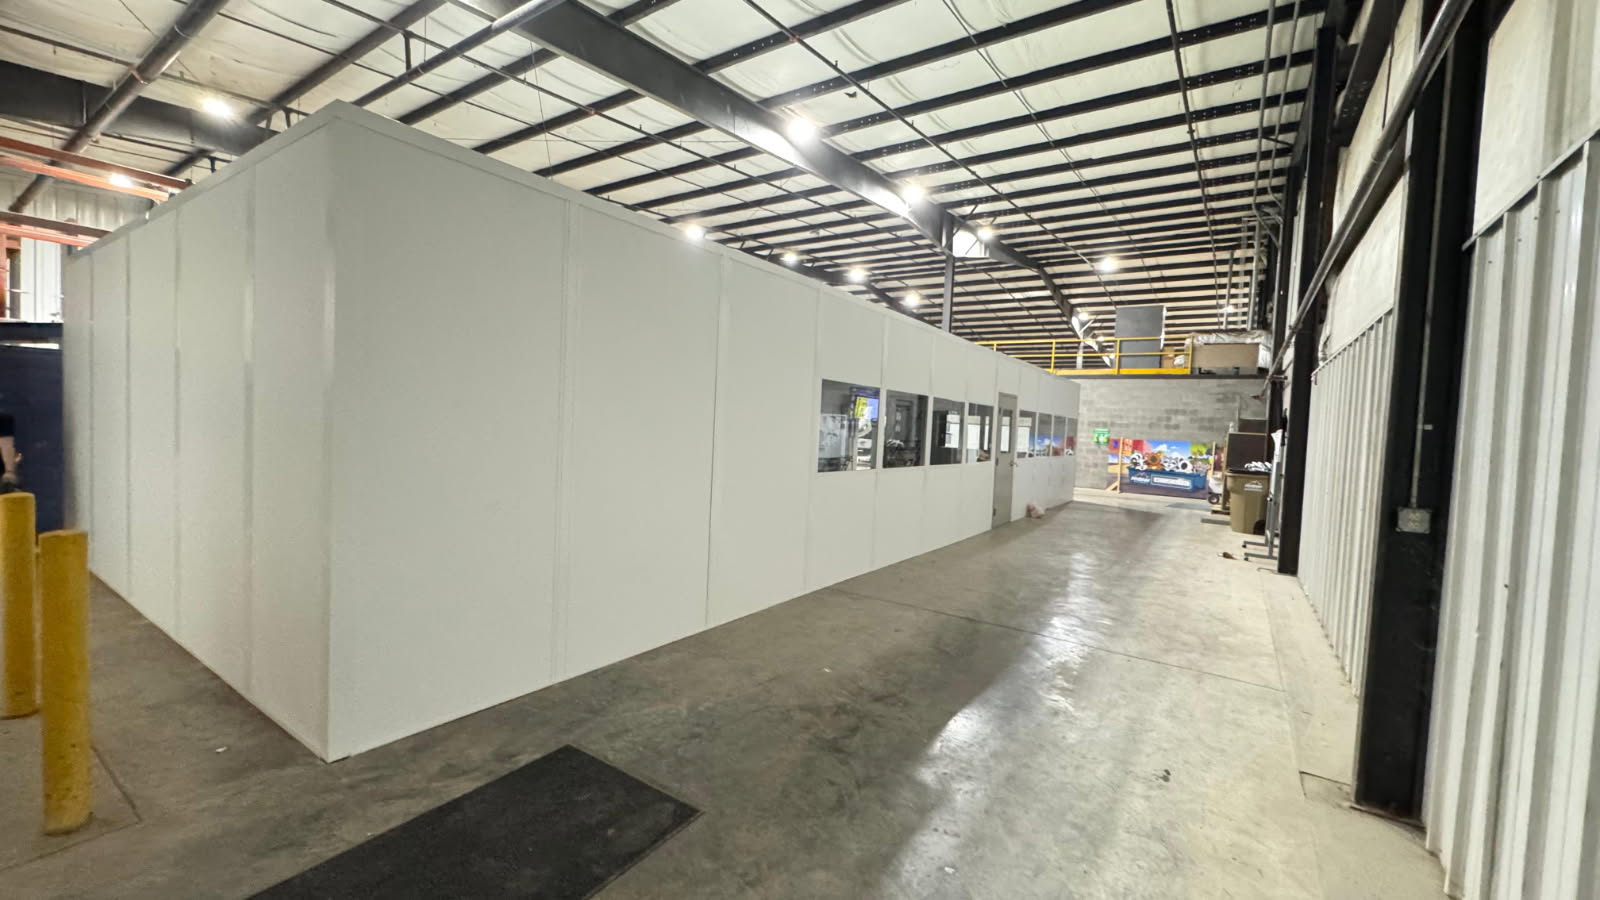
Outline your Dublin desk requirements
For a prefab office price, outline the desk equipment and the floor space that must stay open; our drawing tests the openings and services before the selections are priced. Call (888) 697-6368.
Columbus Modular Offices
5550 Britton Parkway
3rd Floor, Unit B
Hilliard, OH 43026
Monday - Friday: 8:00 AM - 6:00 PM
Dublin consultation scope
- Review the occupied room footprint
- Position doors and working windows
- Choose electrical and HVAC arrangements
- Compare the selected panel package
- Discuss delivery and installer access
Answers for Dublin office-warehouse buyers
Dublin flex-building buyers often need to balance a modest office with the remaining working floor. The answers address that balance and the information needed to compare locations.
Other northwest room-planning locations
Follow the northwest city pages if your operation also occupies space beyond Dublin.
Reach us about a Dublin room
For a Dublin light-assembly office, reach our team at the Hilliard contact point below.
Columbus Modular Offices
Address
5550 Britton Parkway
3rd Floor, Unit B
Hilliard, OH 43026
Phone
(888) 697-6368Business Hours
Monday - Friday: 8:00 AM - 6:00 PM
Saturday: Closed
Sunday: Closed
Plan a smaller Dublin floor office
Keep Dublin assembly space available while giving desk work an enclosed room. Start with a free conversation about the footprint, access, and temperature control.