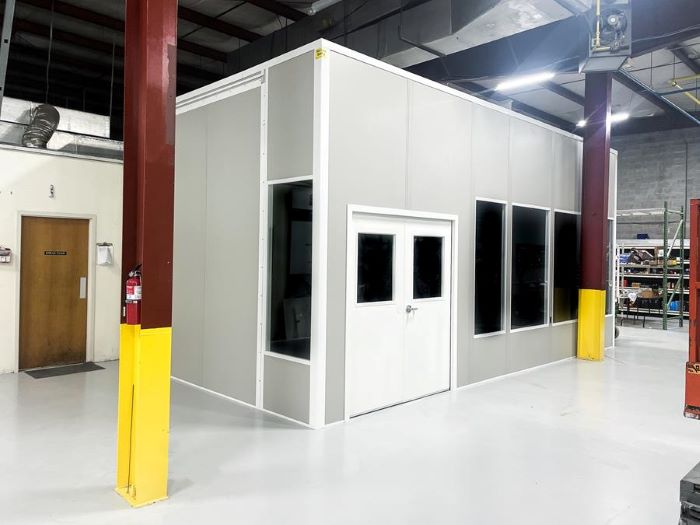
Modular In-Plant Offices
Place production paperwork outside the controlled boundary in an adjoining floor office.
See details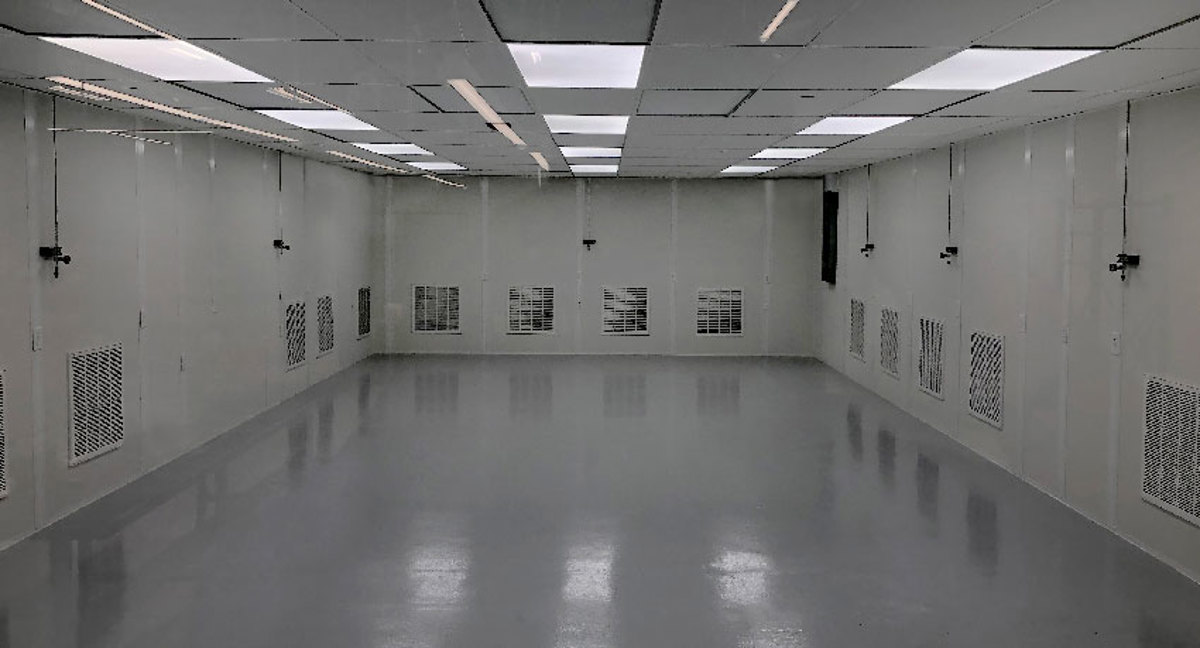
Modular cleanrooms in Columbus begin with the process requirement, not a room label. Tell us what enters the space, what work happens there, and what your process team requires from the air and interior surfaces. We then develop the enclosure and filtration arrangement.
New Albany personal care and consumer goods manufacturing, semiconductor-related work in Licking County, and food and beverage processing elsewhere in the metro create different planning questions. A controlled room in a Hilliard flex building will also have a different space constraint from one in a newer Etna building.
The New Albany International Business Park connects manufacturing uses with data-center and semiconductor-related construction in the surrounding area. Those industries do not all need the same cleanroom. We ask your technical team to define the task and target environment before selecting filters, pressure relationships, and people or material access.
ISO 8 through ISO 5 are design targets available within the industrial cleanroom range, depending on filter coverage, air changes, and the way the room is operated. A panel specification alone does not establish the finished room’s performance. Testing and operating practices must be considered alongside the enclosure drawing.
For food or consumer goods work, trace the movement of incoming materials, staff, and finished items before fixing the walls. Pass-throughs, anterooms, and viewing panels can support that sequence when required by the process. In Hilliard flex space, ceiling height and the position of existing equipment may limit how those supporting areas fit.
Humid summers and lightly heated winter warehouses add a surrounding temperature condition that needs attention even when filtration is the main concern. Our free consultation and layout drawing identify the occupied room, utilities, and equipment locations. Panel Built provides engineered drawings and warranty coverage; our project manager coordinates vetted installation partners and staging around active work.
Consider the process-support settings: New Albany, Hilliard, Columbus. Columbus modular office planning
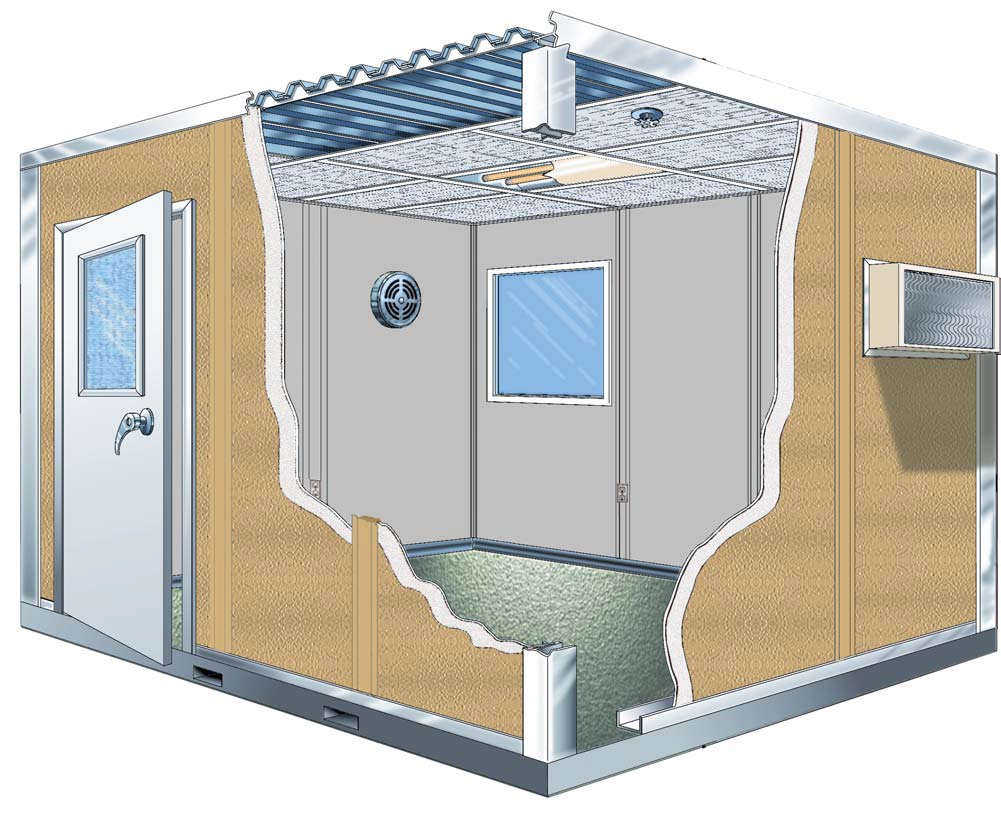
Cleanroom options should be selected together rather than added to a generic office order. We list the chosen surfaces, pressure configuration, lighting, and access equipment in the itemized quote for your process team to review.
A useful quote starts with the required process conditions and a clear boundary between the room package and your operating procedures.
These panel-room photographs do not establish a cleanroom classification.
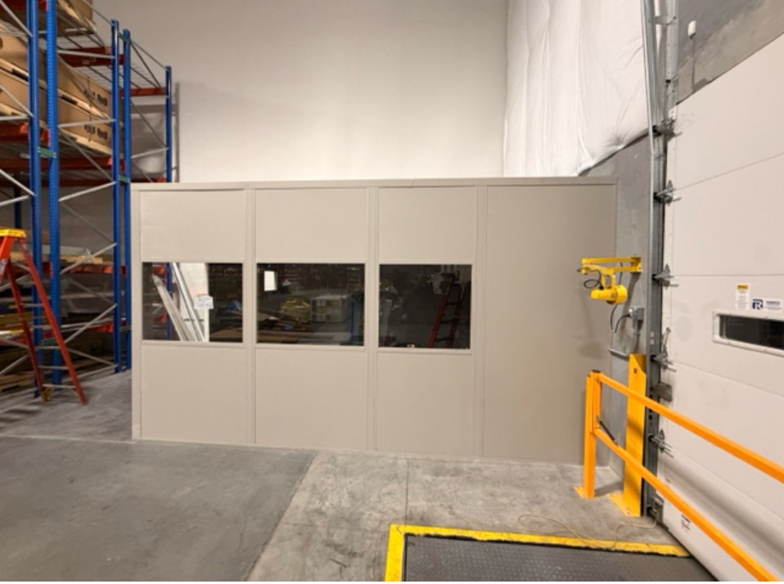
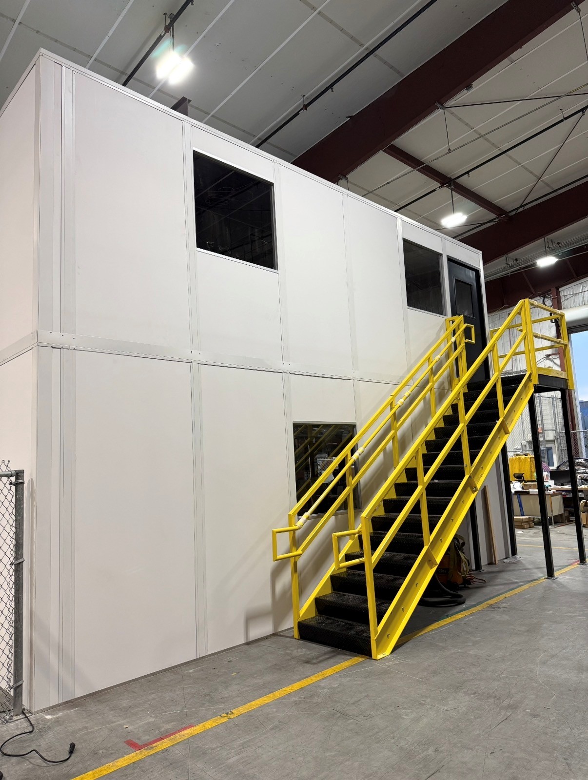
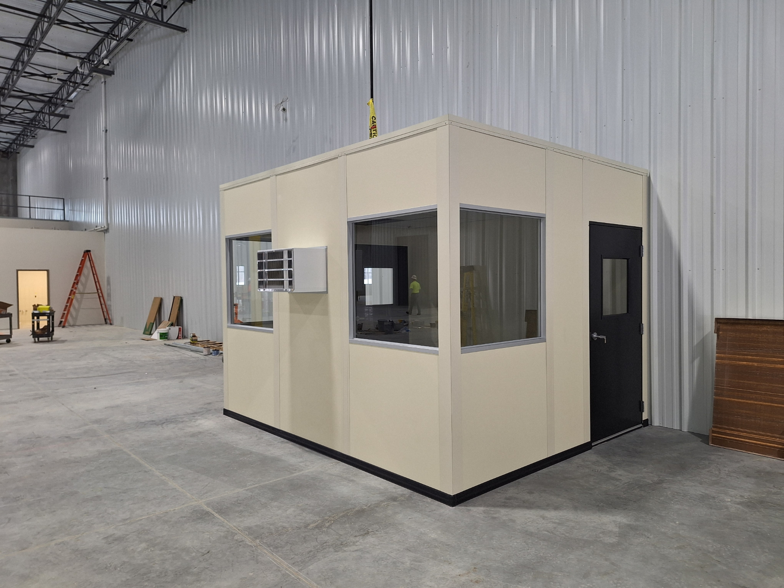
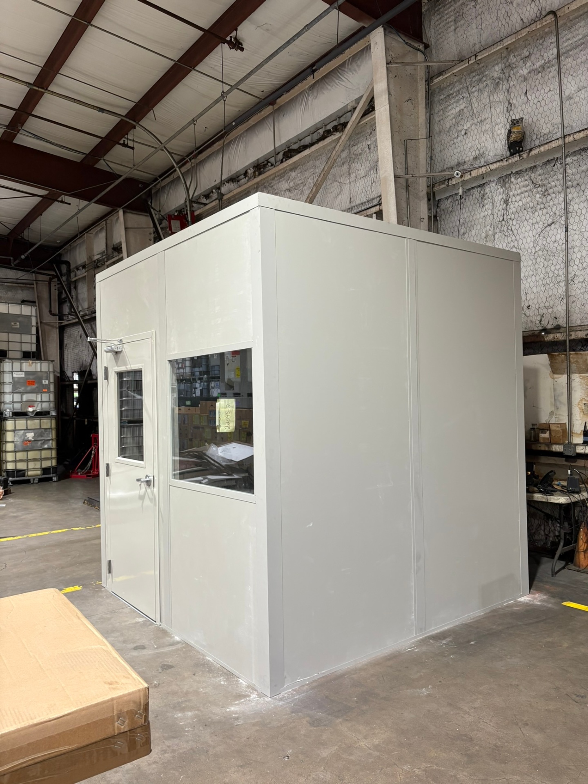
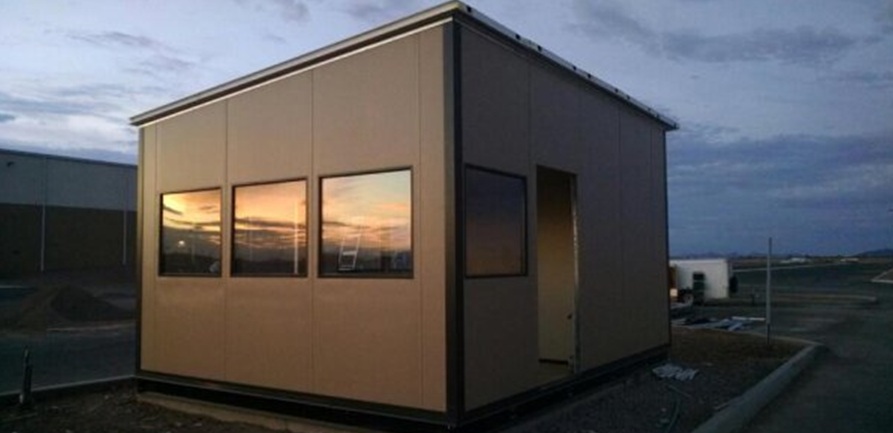
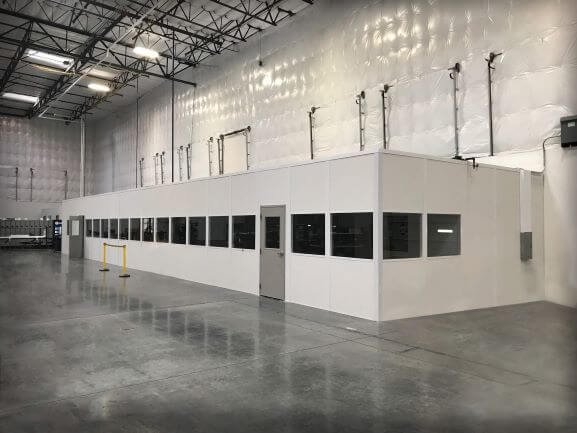
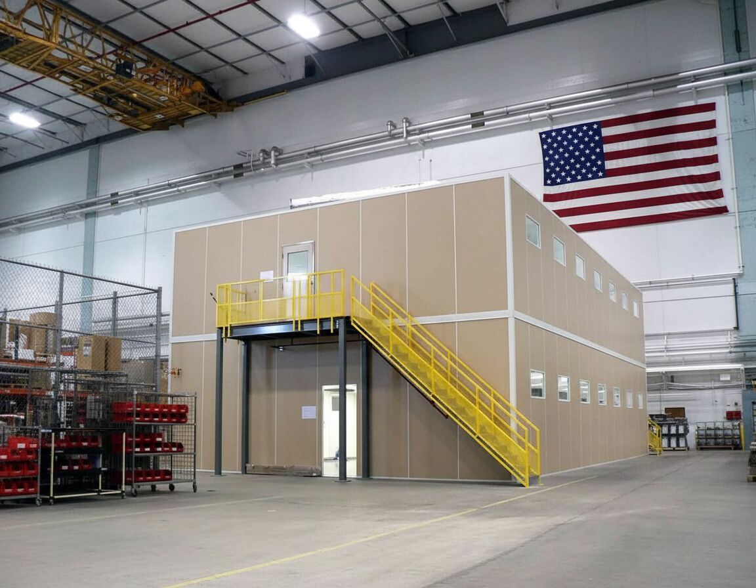
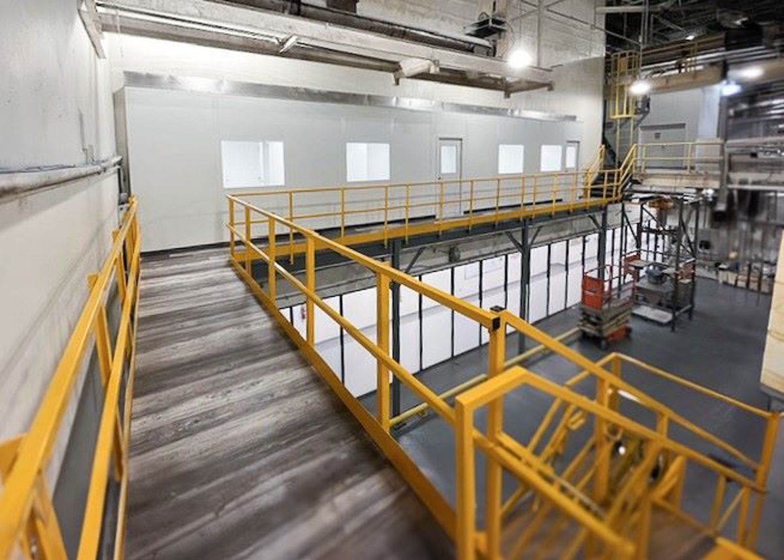
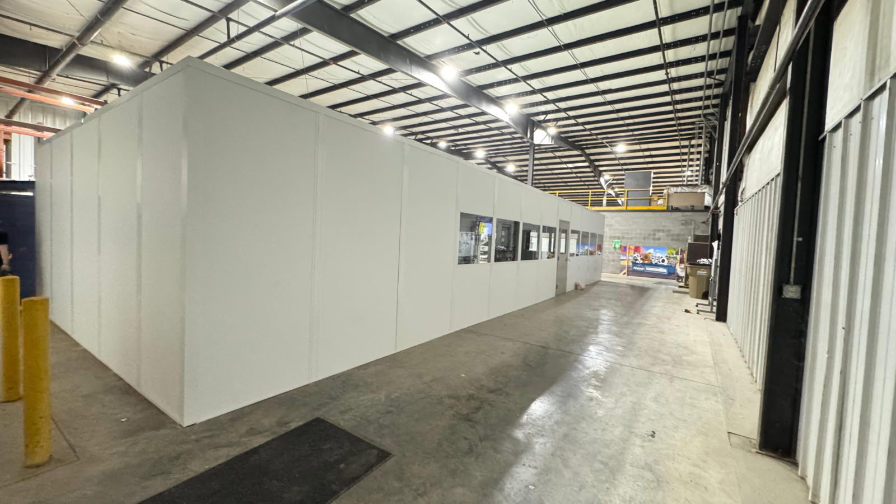
Compare New Albany, Hilliard, and Columbus locations when considering the surrounding building and process-support space.
A cleanroom should not become the meeting room or general equipment store. Consider a separate office or enclosure for the functions that do not belong inside the controlled area.
Place production paperwork outside the controlled boundary in an adjoining floor office.
See detailsAn upper desk level can free floor area for the controlled process and its entry space.
See details
Handle incoming driver traffic at the gate before material reaches the cleanroom work area.
See detailsReach our team in Hilliard to review a Columbus cleanroom scope with your process and facility staff.
5550 Britton Parkway
3rd Floor, Unit B
Hilliard, OH 43026
Monday - Friday: 8:00 AM - 6:00 PM
Saturday: Closed
Sunday: Closed
Bring the process description, target environment, and available footprint. We will develop the room boundary and filtration scope for a free itemized quote.