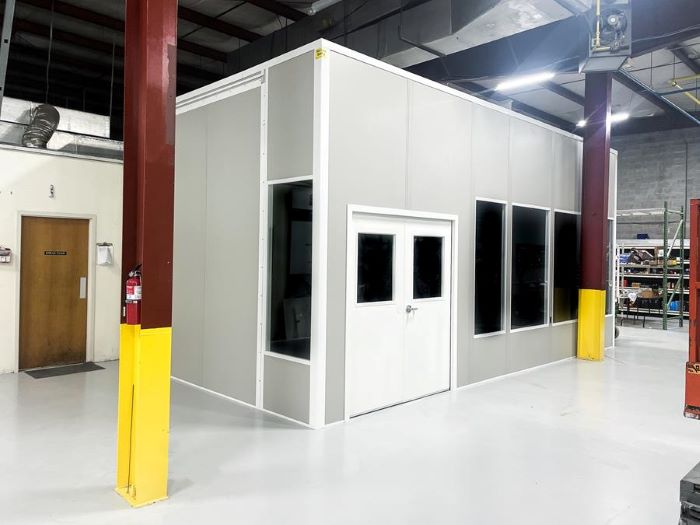
Modular In-Plant Offices
A nearby supervisor office lets shift decisions continue without using the lunch tables as desks.
See details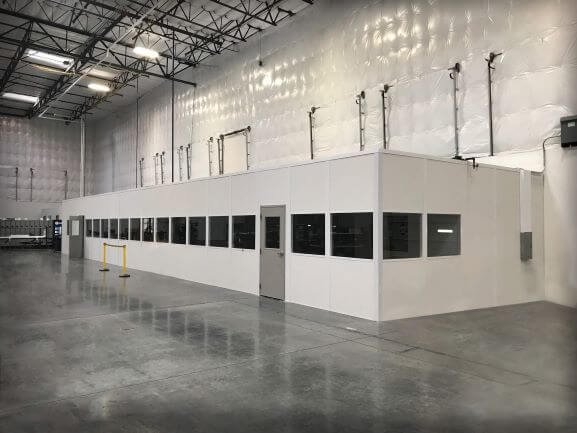
Modular break rooms and conference rooms in Columbus give staff a defined place away from warehouse activity. The room needs to work when it is full—not just when a manager looks inside between shifts. Occupancy, noise, furniture, and appliance loads guide the layout.
Groveport and Obetz fulfillment operations face peak-season hiring surges. Hilliard and Westerville flex buildings may have less spare room for training or lunch space. We compare the busiest likely use with the floor area you can dedicate before drawing walls.
Multi-shift facilities often use the same room for different groups at different times. We ask how breaks are staggered, whether training overlaps with meals, and which furniture must stay in place. A lunch room with a vending wall needs a different circulation plan from a conference room centered on a table.
Cold, gray winters and humid summers make a conditioned room valuable inside a mostly non-heated or lightly heated warehouse. HVAC is selected for occupied people as well as the room size and surrounding heat. A meeting space filled for training cannot be treated as a single-desk office simply because the footprint is similar.
Sound-dampening wall cores and acoustical ceilings help separate speech from the working floor. Door selection and glazing affect that separation too. For Hilliard or Westerville flex space, we review nearby operations and the required visibility before deciding which walls need glass and which should remain enclosed.
Break-room electrical covers the appliances you intend to use, including refrigeration, vending, and microwaves. Sink supply and drain routes can be planned in plumbing chases. Conference rooms need data pathways and blocking for displays. We represent Panel Built for engineered drawings and warranty coverage; a free layout and itemized quote precede delivery coordinated by our project manager and assembly by vetted installation partners.
Compare staff-space settings: Groveport, Obetz, Westerville. Columbus modular office planning
The panel finish is only part of the occupied room. We work through acoustics, temperature, appliance connections, and furniture positions as a package, with the selected items visible on the drawing and quote.
The following questions help distinguish a comfortable full-shift room from a small office used for an occasional meeting.
Consider the glazing and room boundaries shown here when describing the separation your staff space needs.
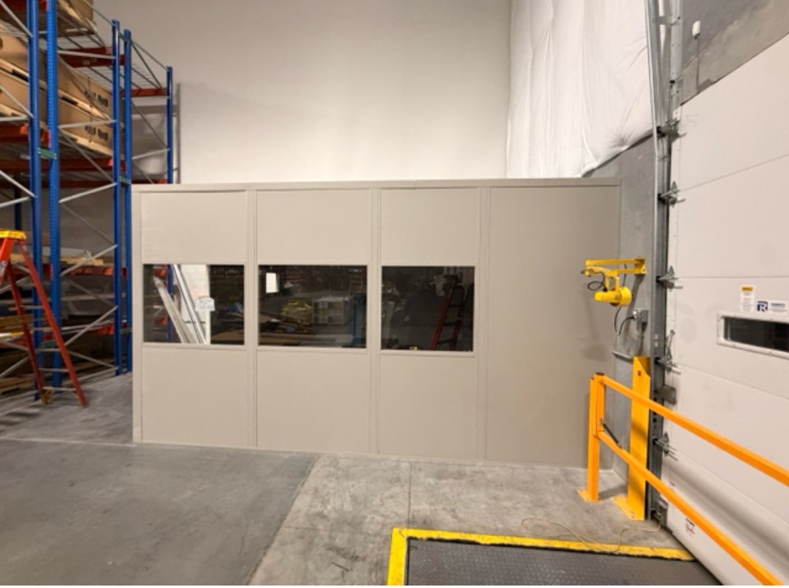
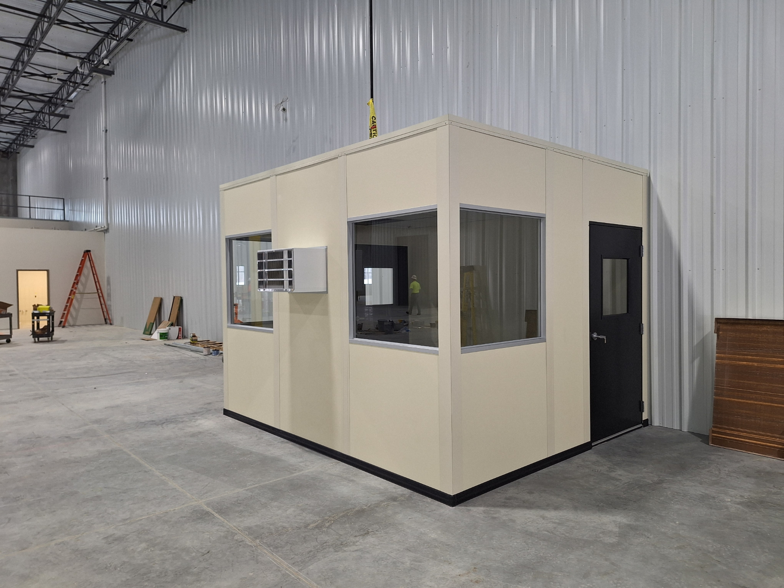
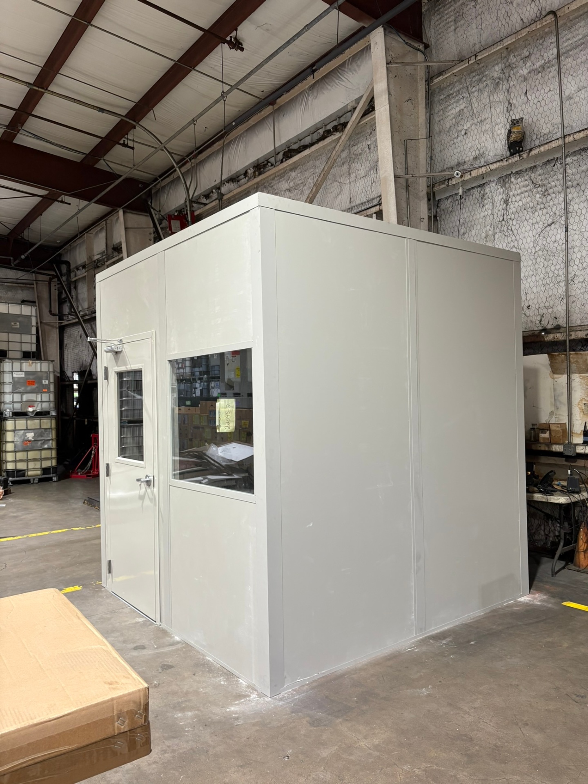
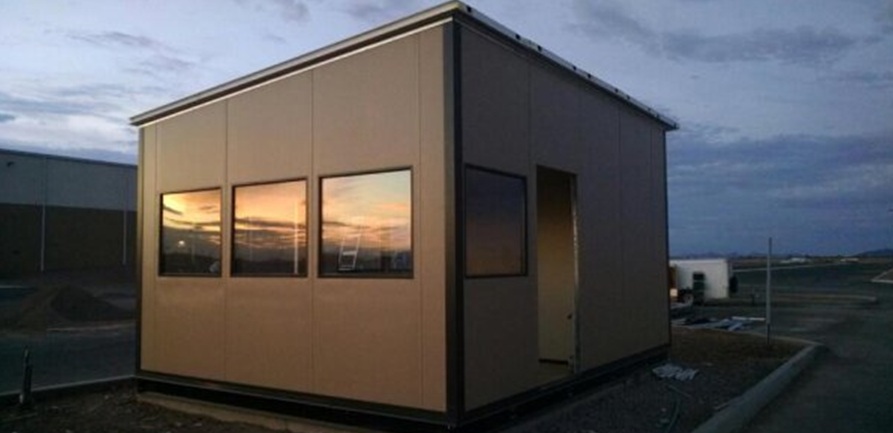
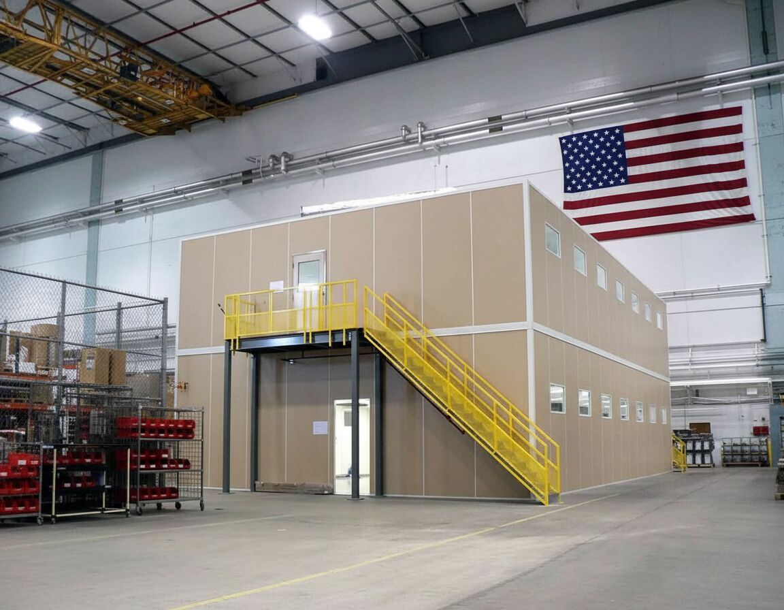
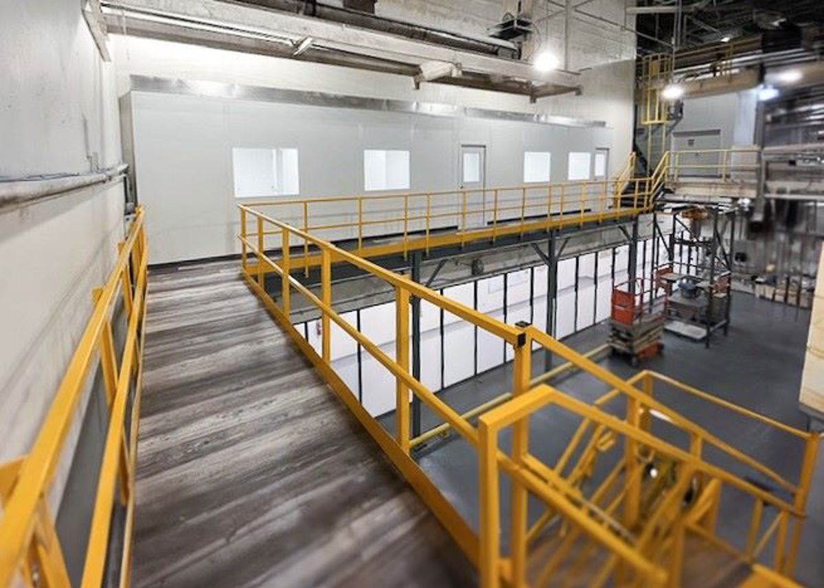
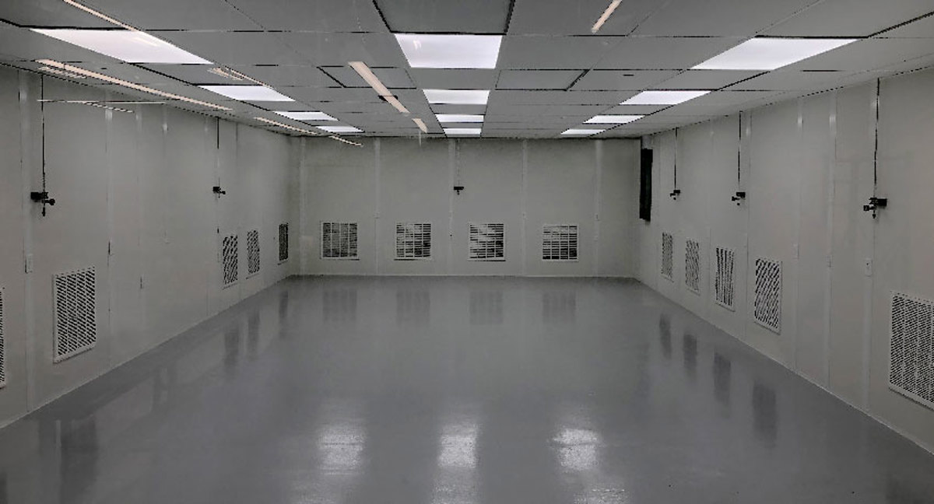
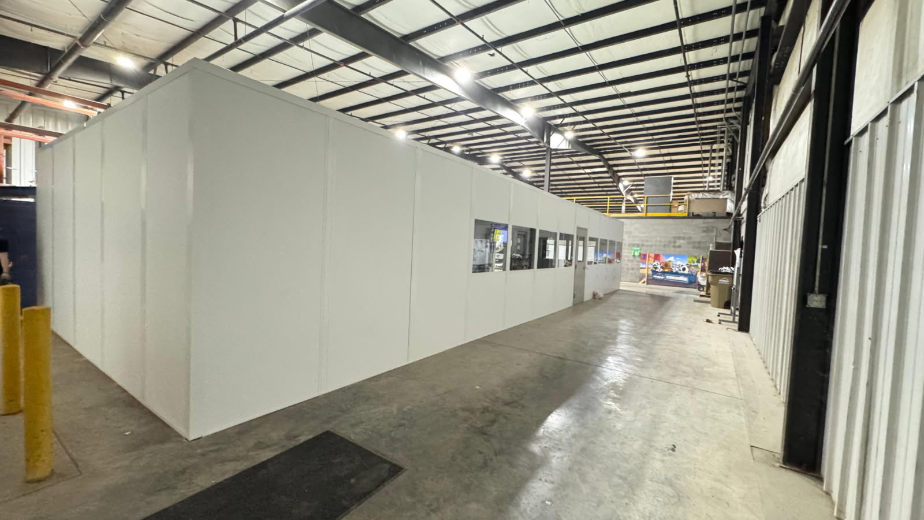
Explore Groveport, Obetz, and Westerville location pages when matching a staff room to fulfillment or flex-building activity.
Breaks and meetings need their own boundary. A floor office, gate booth, or controlled process room can handle the other work without making this room serve every department.
A nearby supervisor office lets shift decisions continue without using the lunch tables as desks.
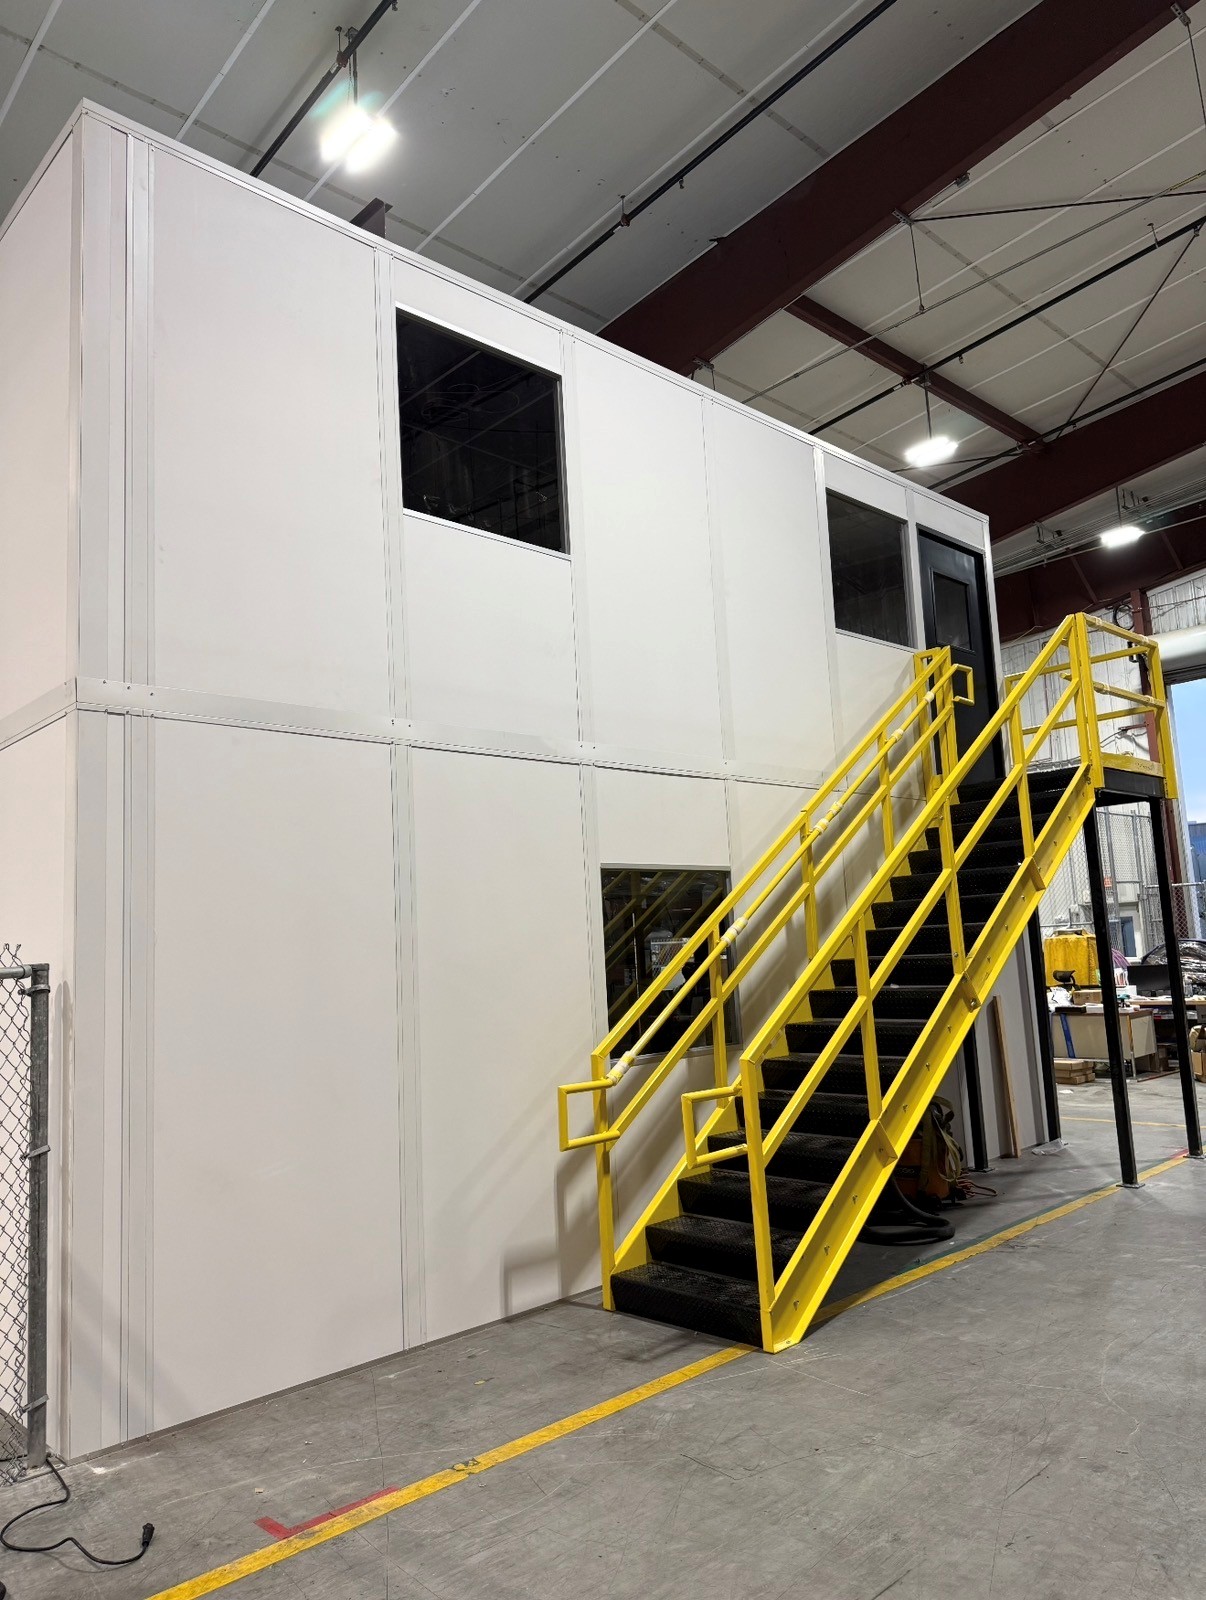
See detailsPutting administration upstairs can preserve floor-level area for the staff room footprint.
See details
Driver check-in belongs at a gate station rather than at a door used for shift breaks.
See detailsOur contact point in Hilliard is available for your seating, appliance, and staff-room planning discussion.
5550 Britton Parkway
3rd Floor, Unit B
Hilliard, OH 43026
Monday - Friday: 8:00 AM - 6:00 PM
Saturday: Closed
Sunday: Closed
Bring the largest group size, furniture needs, and appliance list. We will turn those details into a break-room or conference layout and a free itemized quote.